 Andy Haste
Must Have Kitchen Features Homeowners Request in Tippecanoe County
Planning for a kitchen remodel is exciting but can also feel somewhat overwhelming. There are so many different features and fixtures to consider,...
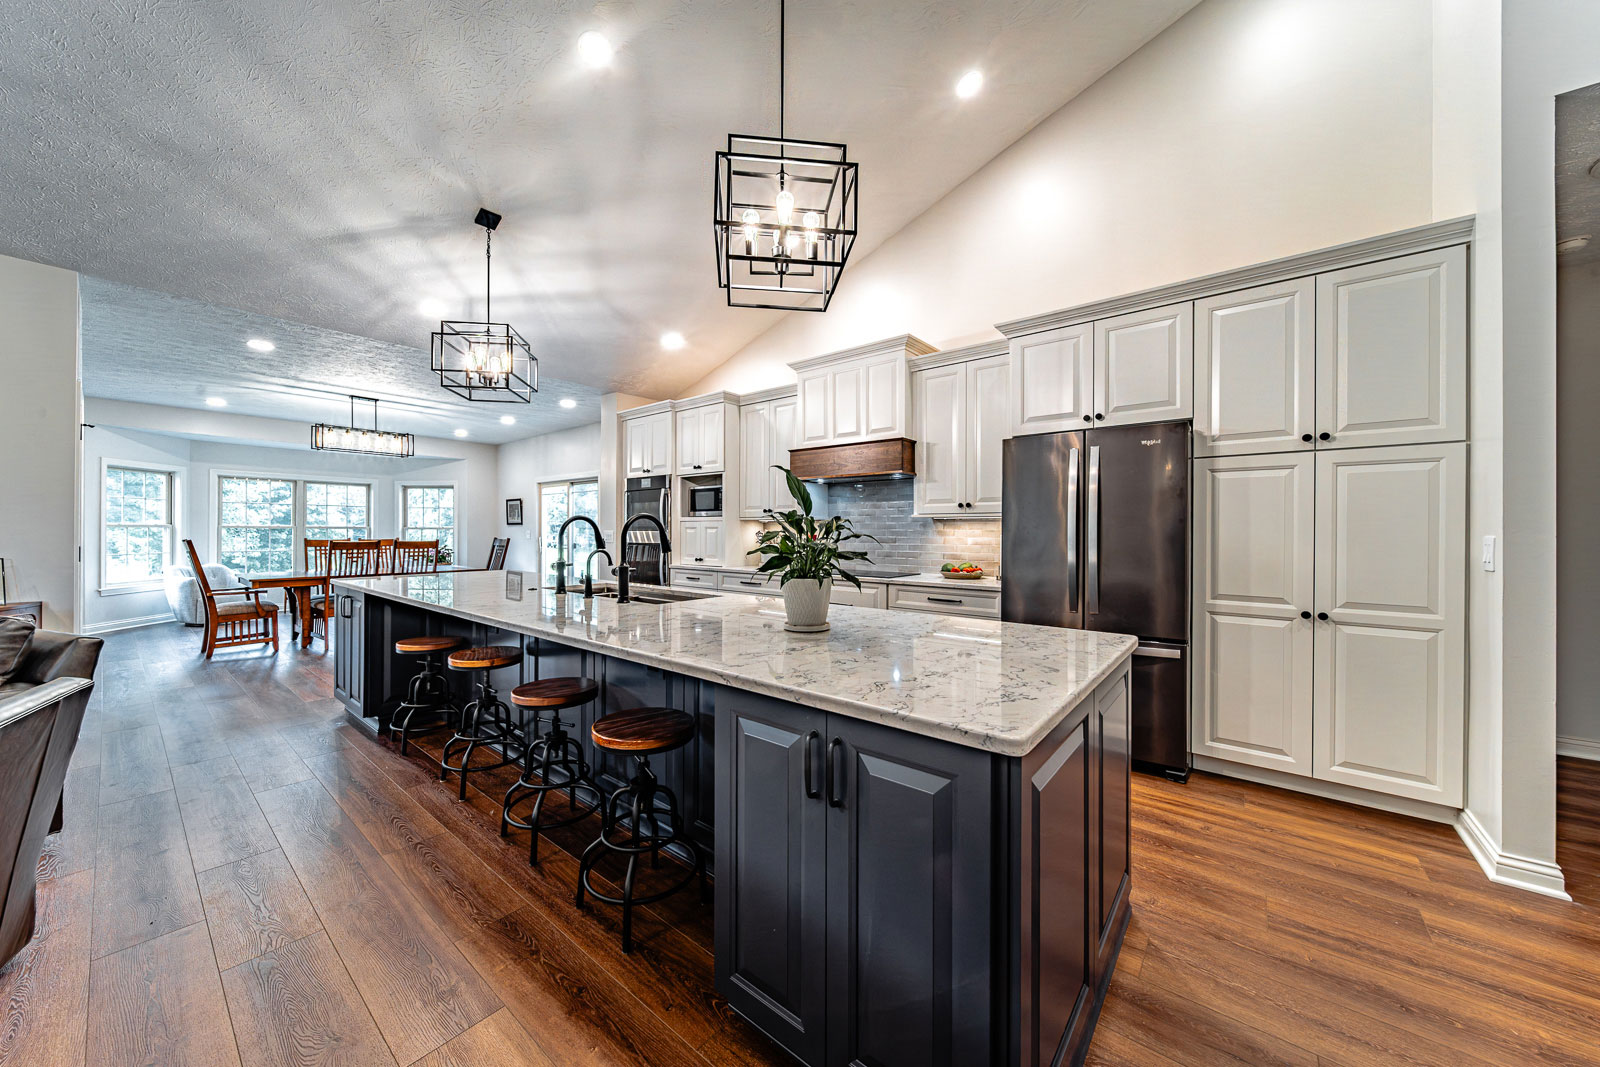
Once the kids move out, the way you use your home begins to change. Bedrooms that were once occupied every day sit empty. The hall bathroom hasn't been updated in years. And the kitchen that worked well when your children were growing up may not be ideal for how you cook and entertain today.
Rather than moving or adding more square footage, this may be the right time to make better use of the space you already have.
Some homeowners want a larger primary suite or a room dedicated to their favorite hobby. Others are thinking about how to accommodate adult children and grandchildren when they visit. These empty nester remodeling ideas can help you decide what makes sense for your home, starting with how you want to live in it now.
Homeowners often come to us with a particular project in mind. Maybe they want to remodel their bathroom or turn an unused bedroom into something more useful.
Before discussing design ideas, we like to understand what's prompting the change. What frustrates you about your home? What would make everyday life easier? How do you expect to use these rooms in the coming years?
Those conversations sometimes lead to solutions homeowners hadn't considered. A rarely used bedroom might provide the space needed for a larger bathroom. A basement could accommodate a workshop without sacrificing a guest room.
It's also worth discussing how frequently family visits. You want a home that works well for the two of you without making it difficult to welcome everyone back.
One advantage of having unused bedrooms is the flexibility to reconsider your floor plan.
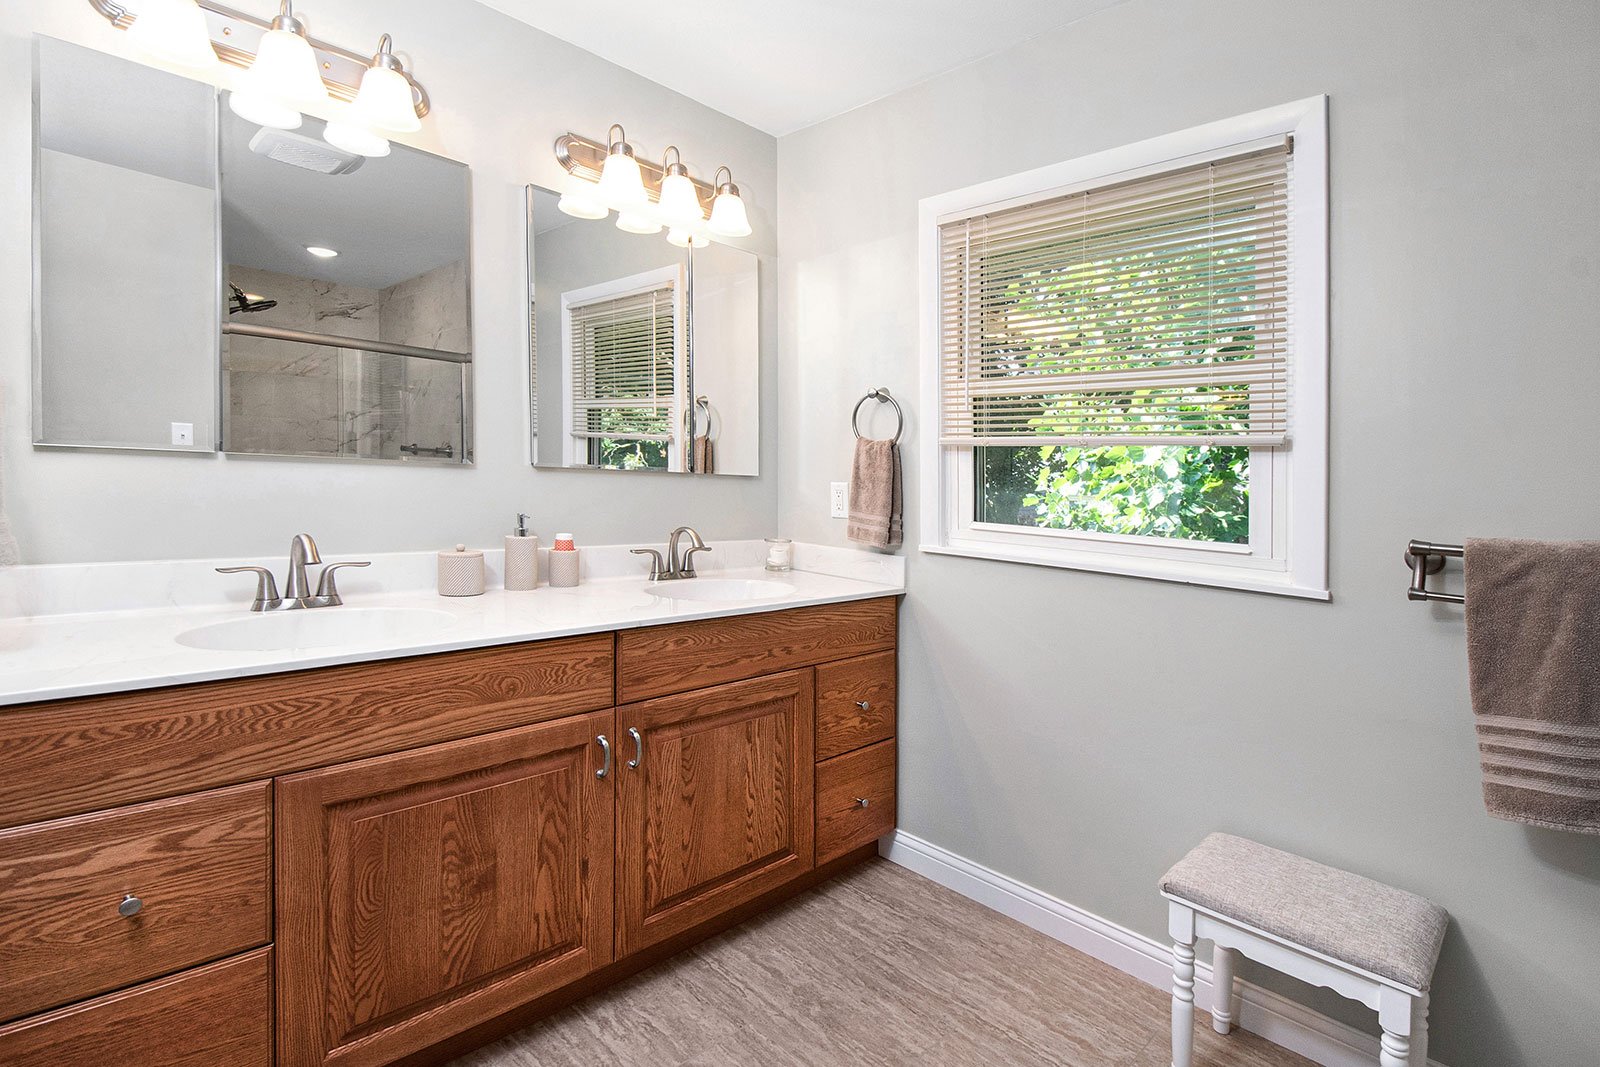
We worked with a West Lafayette couple who had three upstairs bedrooms but wanted a larger primary suite. Their existing bathroom was small, and an unused bathtub occupied space that could be put to better use.
By reconfiguring the floor plan from three bedrooms to two, we created a larger primary bedroom and a more comfortable bathroom with a generous walk-in shower.
The project illustrates something we encourage homeowners to consider: before adding square footage, look at whether the existing rooms can be arranged differently.
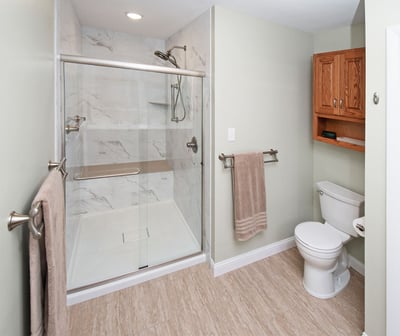
A primary bathroom is also a good place to think about long-term comfort. A walk-in shower, appropriate lighting, accessible storage, and enough room to move comfortably can make everyday routines easier. These features are useful now and can become even more valuable as you get older.
Related reading: Creating an Accessible Bathroom That Is Both Beautiful and Functional
After years of choosing finishes that could withstand children, pets, and busy family schedules, you may also enjoy selecting materials based more on your personal preferences.
An unused bedroom or basement can become a dedicated place for activities you enjoy but haven't always had room for.
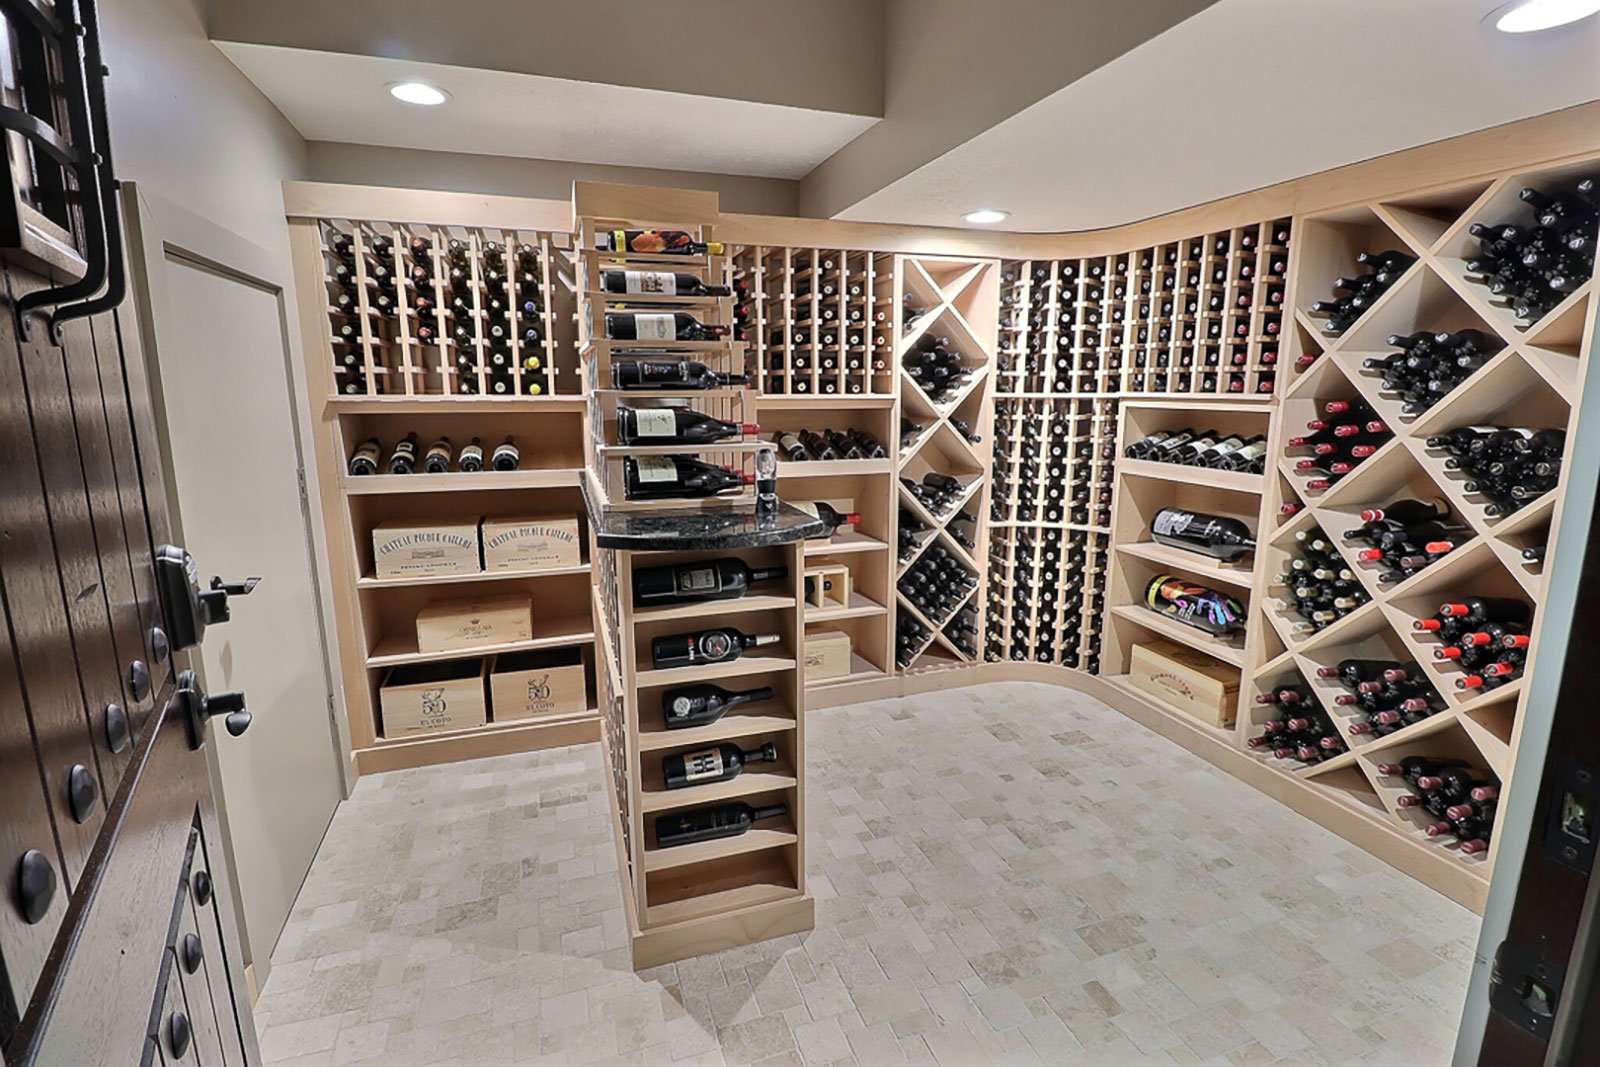
We've helped homeowners around Lafayette create workshops, exercise rooms, sewing and craft rooms, and wine cellars. Each requires a different approach.
A woodworking shop needs sufficient electrical capacity, good lighting, durable flooring, and convenient tool storage. Exercise rooms benefit from appropriate flooring, ventilation, and enough clearance around equipment. Sewing and craft rooms often work best with generous work surfaces and cabinets that keep supplies organized.
Wine cellars require more specialized planning, particularly for temperature control, lighting, and storage.
Of course, not every hobby room needs extensive construction. A spare bedroom may work perfectly well as a home office with a desk, comfortable chair, and good lighting.
The design becomes more involved when a room needs to serve several purposes. A built-in Murphy bed, for example, allows an office or den to accommodate overnight guests without dedicating the entire room to a bed.
Related reading: Designing a Multipurpose Room That Adapts to Your Family’s Lifestyle
Sometimes the goal is simply to have a comfortable place to relax.
We're currently working on a project that involves enclosing a back porch to create a sunroom. The homeowner wanted a bright, quiet place where she could read and enjoy the view.
For a room like this, the design needs to address heating, cooling, insulation, and the connection to the existing house. Getting those details right makes the difference between a space that's comfortable for a few months and one you can enjoy throughout the year.
Related reading: Creating a Four-Season Space You Can Enjoy Year-Round
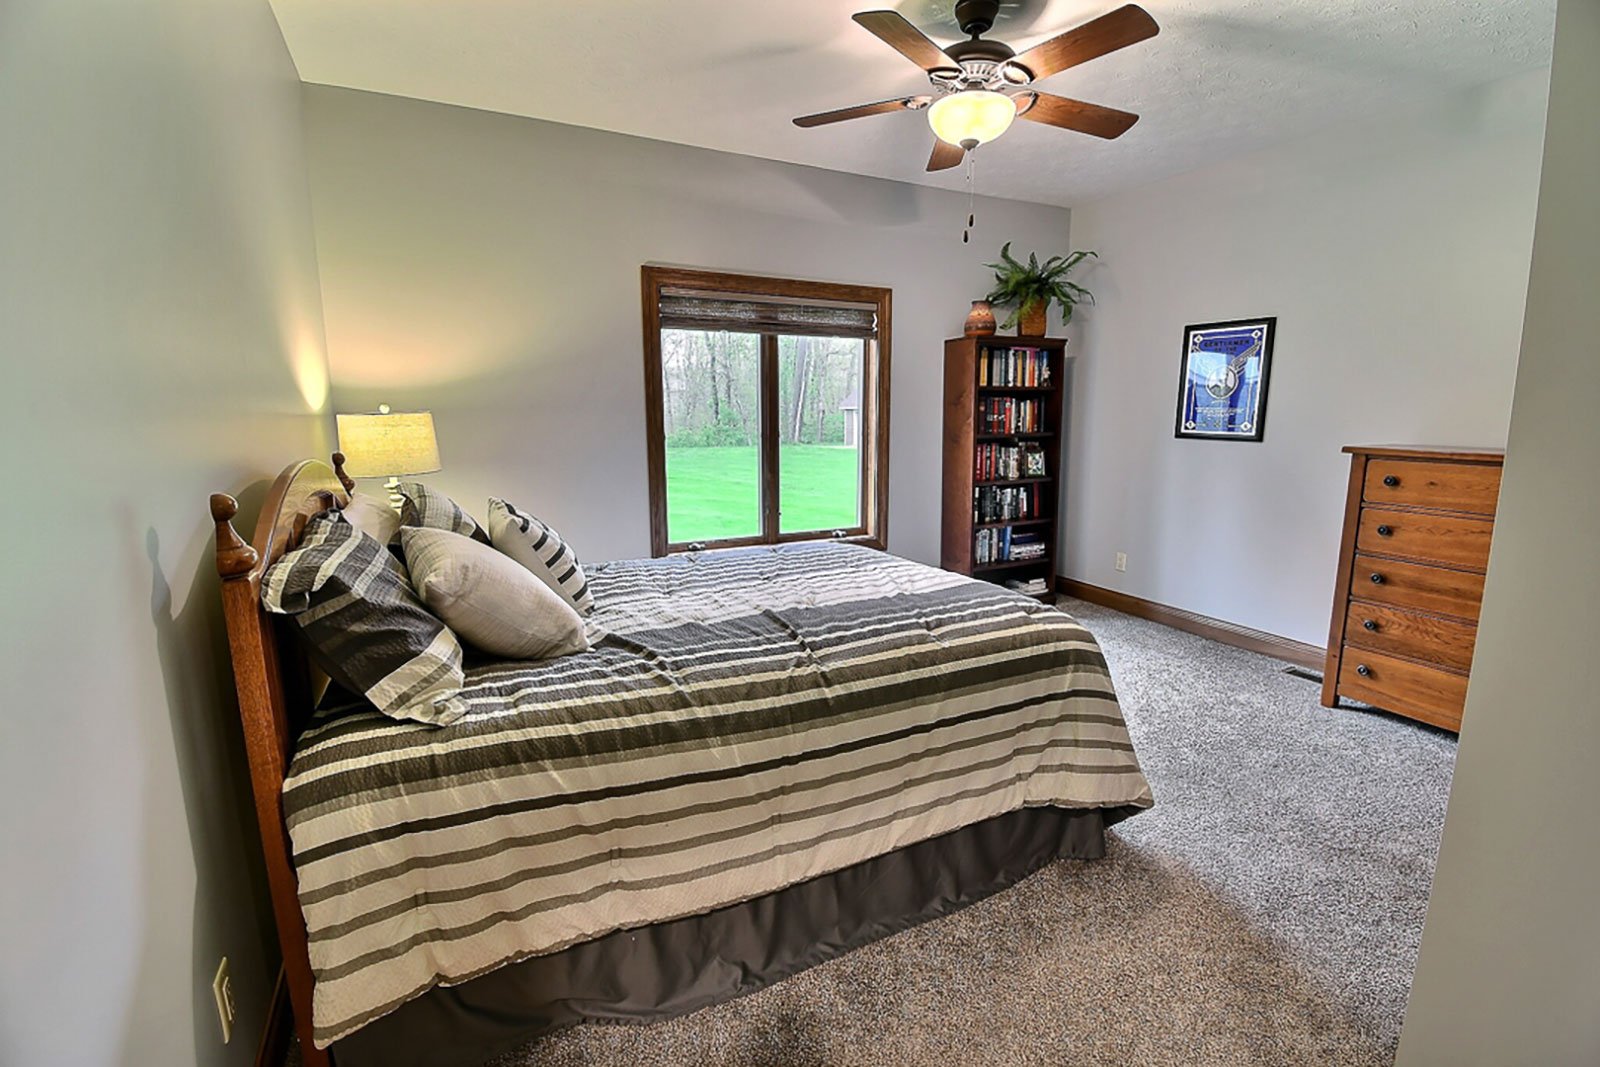
Empty nesters often want to keep their extra bedrooms available for family visits. Fortunately, those rooms may need little more than updated furnishings, better lighting, and storage for guests.
Bathrooms are another matter. A hall bathroom that served your children twenty years ago might benefit from a walk-in shower, better storage, and updated fixtures.
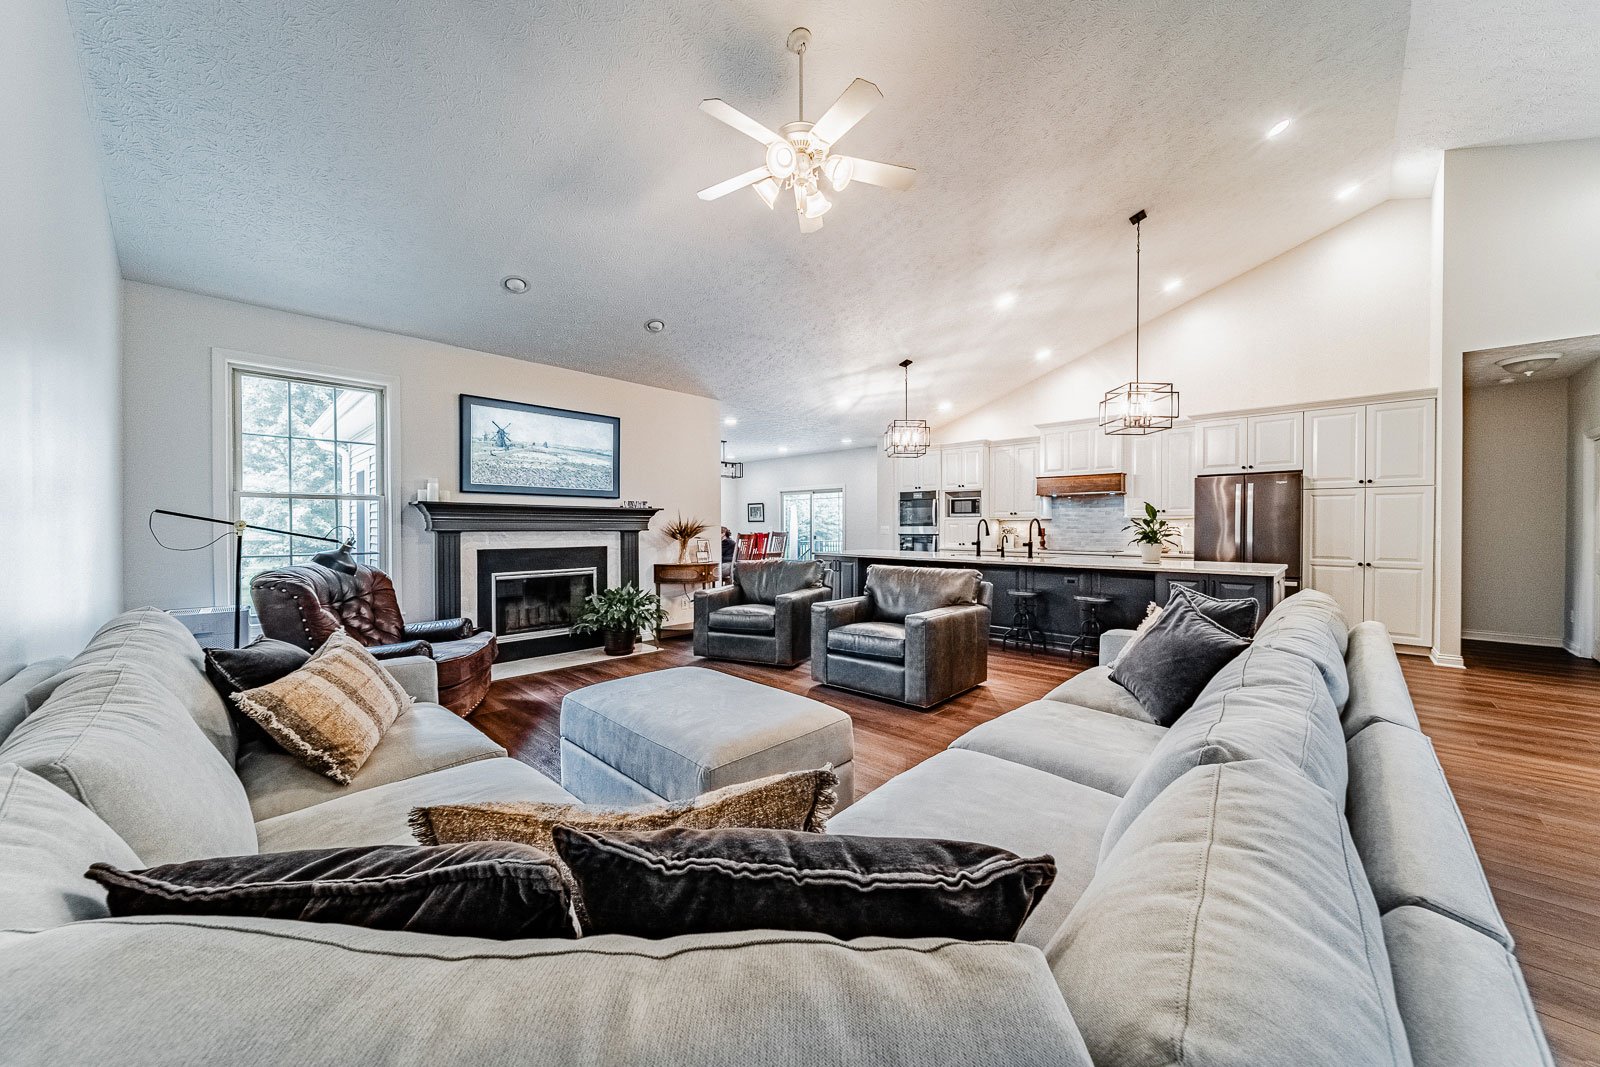
As your family grows, gathering space can become just as important as bedrooms. A living room that was comfortable for four people may feel crowded when adult children, spouses, and grandchildren come to visit.
Depending on the layout, removing or relocating walls could create a larger gathering area. In other homes, an addition makes more sense. We've worked with a family who added a bedroom so more relatives could stay together when visiting.
Related reading: Expanding Your Living Space for Family Gatherings and Entertaining
A first-floor suite offers another possibility worth exploring, particularly if you expect an aging parent to live with you.
We're planning a project where the suite will initially accommodate a parent but could eventually become the homeowners' primary bedroom. That flexibility may allow them to remain in their home comfortably if stairs become difficult later.
Thinking about these possibilities during the design process helps determine appropriate doorway widths, bathroom layouts, and access to shared living spaces.
Related reading: Adding a Main-Floor Primary Suite: What to Know Before You Begin.
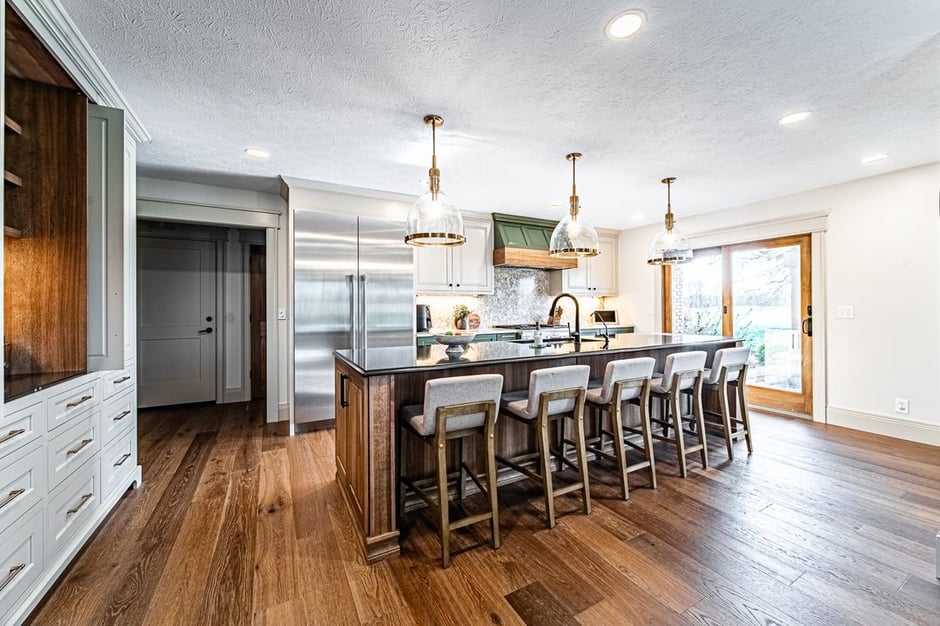
After years of preparing family meals, your kitchen may be ready for an update. The cabinets are showing their age, storage is inconvenient, or the layout makes it difficult for more than one person to cook.
Start by considering what happens when family visits. Can two people prepare food without getting in each other's way? Is there enough counter space? Can guests reach the refrigerator without walking through the main cooking area?
A well-planned island can provide additional workspace and seating for grandchildren or guests. But it needs enough clearance for people to move around it and for appliances to open without blocking traffic.
For homeowners who enjoy cooking together, a second sink can be useful. A separate coffee or beverage station also gives guests a place to help themselves while keeping the main preparation area clear.
The right kitchen design depends on how you cook, how often you entertain, and the space available. Those details should drive the layout rather than a particular trend.
Related reading: How to Create a Kitchen That Makes Cooking Together Easy and Enjoyable
 You don't have to tackle every remodeling project at once. In fact, many homeowners prefer to make improvements over several years.
It helps, however, to have a plan for the whole house.
Suppose you're remodeling the kitchen now but hope to open it to the living room later. Considering both projects together could affect cabinet placement, flooring choices, and electrical work. Planning ahead may prevent you from having to redo recently completed work.
The same principle applies to bedrooms, bathrooms, and future additions. Understanding your longer-term goals helps you decide where to start and how one project may affect another.
Related reading: How to Plan Home Remodels That Support Your Life Today—and Tomorrow
Your home has served your family through a lot of changes. Now you have an opportunity to make some improvements based on what matters most to you.
That might be a more comfortable primary suite, a dedicated hobby room, or a kitchen where everyone can gather when the family comes home. You may be surprised by what can be accomplished without adding more space.
At Riverside Construction, we help homeowners throughout Lafayette and West Lafayette explore their options and make informed remodeling decisions. Our design-build process brings design and construction together, with one team helping you plan the project and guiding the work through completion.
If you're considering a remodel, we'd be happy to hear what you have in mind. A Discovery Session is an opportunity to discuss your ideas, answer questions, and see whether working together makes sense.
You can also download our free Home for Life eBook for more ideas about making your home comfortable, practical, and enjoyable for the years ahead.
Planning for a kitchen remodel is exciting but can also feel somewhat overwhelming. There are so many different features and fixtures to consider,...

The holidays are a time for family, friends, and creating cherished memories. But let’s face it, preparing for these gatherings can often bring a...

The reality of the global pandemic will continue to influence home design and remodeling trends in Indiana during 2022. How we live our lives and...