

5 min read

Expanding Your Living Space for Family Gatherings and Entertaining

Expanding Your Living Space for Family Gatherings and Entertaining
8:48

It is the Saturday of a Purdue home game, and your house has become the place everyone ends up. Your sister's family arrived early, the neighbors brought a pot of chili, and within an hour nearly every adult is standing in the kitchen. Someone is leaning against the refrigerator you need to open, and you are at the stove with your back to all of it.

Nobody is complaining. The food is good and the company is better. But by the end of the day, you have the nagging sense that you hosted a party you barely attended.

That feeling is often what first gets homeowners thinking about a remodel. The family room may not hold everyone, the kitchen may be too small, or walls may separate the host from the people they invited. The frustration is rarely about square footage alone. It is about missing the moments that made you want to host in the first place.

The right solution depends less on how big your home is and more on how you actually gather. That is the place to start.

Start With How You Actually Entertain

A thoughtful design process begins with two questions: what are you looking for, and why? Usually the why is simple. There is not enough room for entertaining. The details behind that answer shape everything that follows.

Think about the type of gatherings you host. A seated holiday dinner for 20 calls for something very different than casual Friday pizza nights with the neighbors or a backyard birthday party for a seven-year-old and her entire class.

Frequency matters just as much. Designing around two large holidays a year is a different decision than designing around Sunday dinners every week.

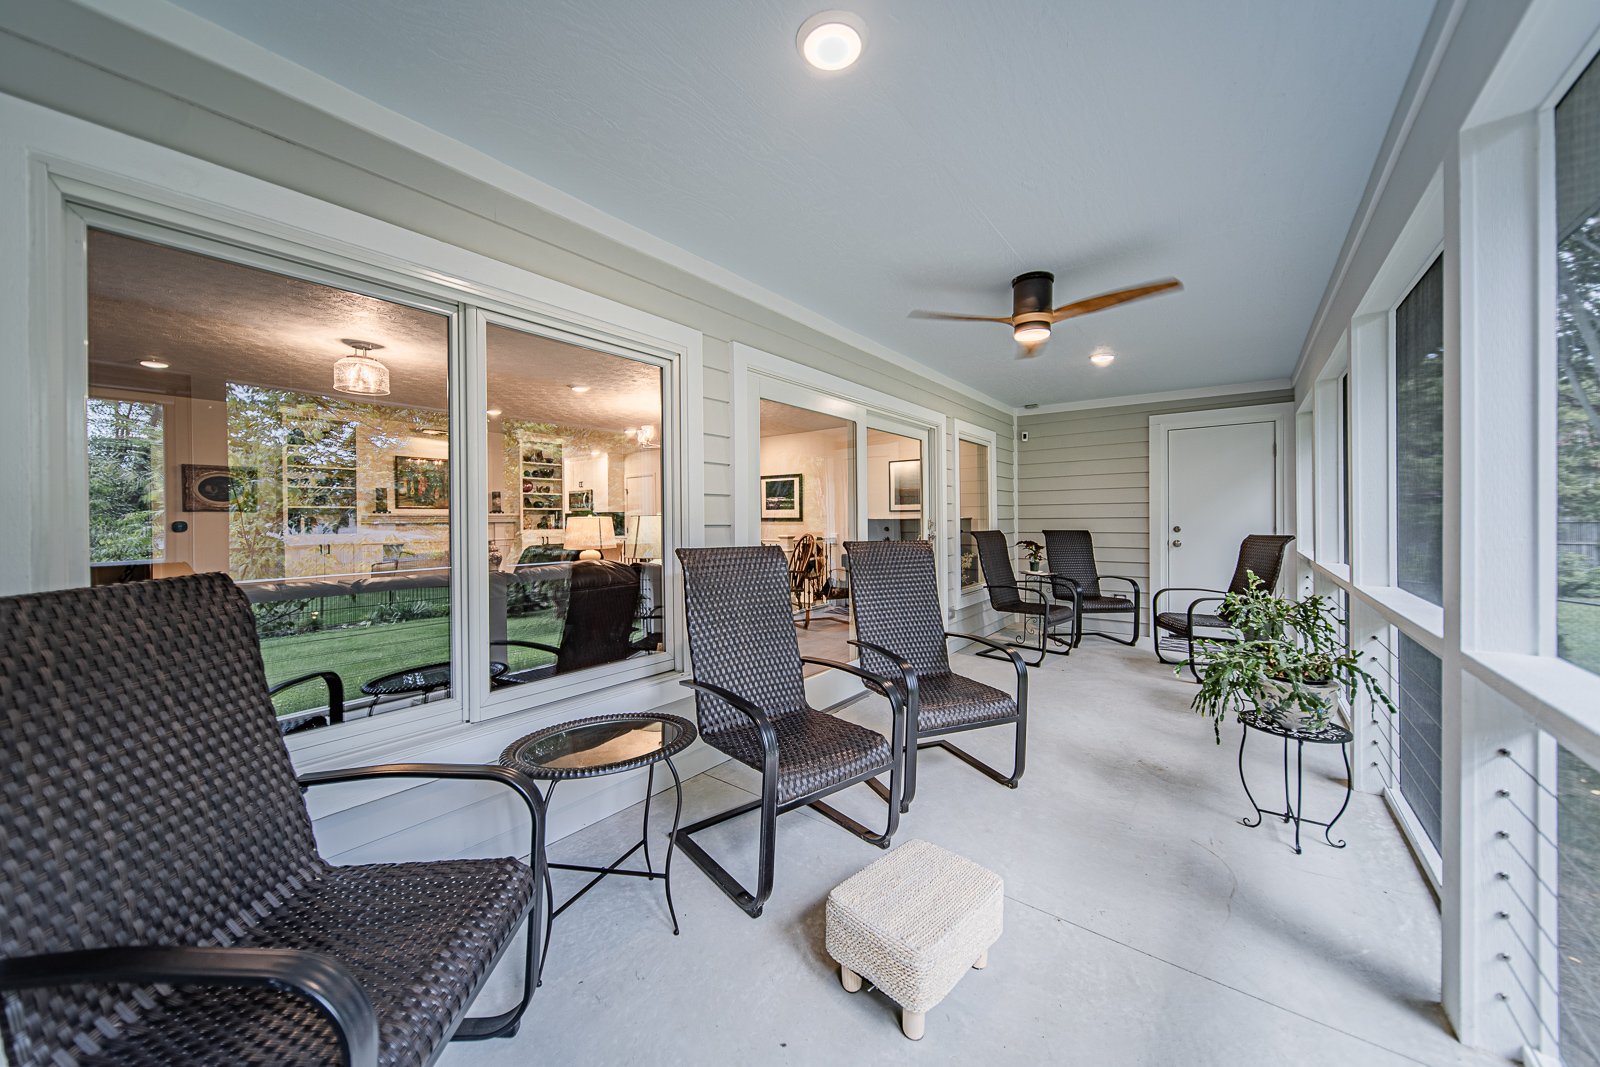
Notice where the crowd forms and where it gets stuck, which is almost always the kitchen. Consider the outdoors as well. When a kitchen or family room opens onto a patio or deck, the gathering space naturally grows in good weather, and for some families, expanding that outdoor space becomes part of the answer.

Then there is a question few homeowners think to ask: what about the furniture? The number of people you host determines how much seating you need, and that furniture often dictates how much space a room requires. Anyone who has taped outlines on the floor to see whether a new sofa will fit knows how hard this is to picture. That is why experienced designers place furniture into the plan from the beginning, so you can see how the room will work before construction starts.

Clarity about how you entertain is what tells you how much space you truly need. The answer may be less new square footage than you expected, or more. Either way, it protects your budget, because you invest in the space you will use rather than the space you imagine you might need.

DSC_0741_2_3_4_5_Fusion-Natural

Reimagining the Rooms You Already Have

Many homes were built when living space was divided into separate rooms: a formal living room, a closed-off kitchen, a dining room reserved for holidays. That layout made sense for another era. Today it tends to isolate whoever is cooking and splits guests into groups that never quite come together.

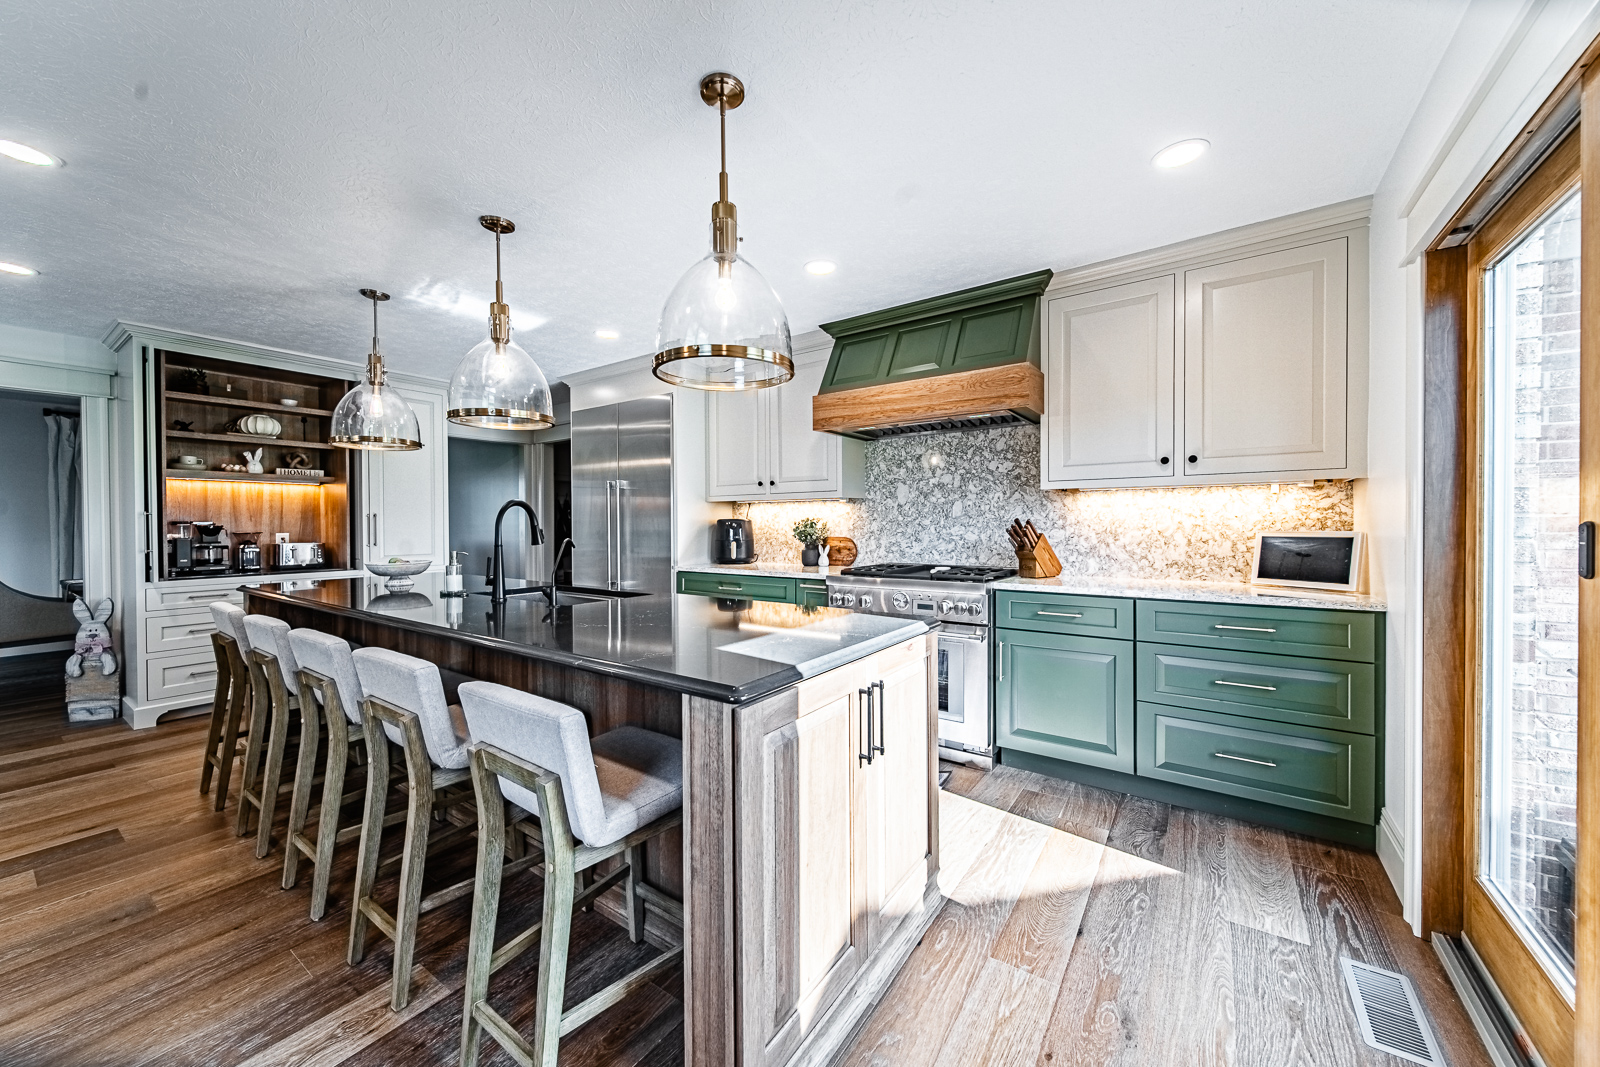
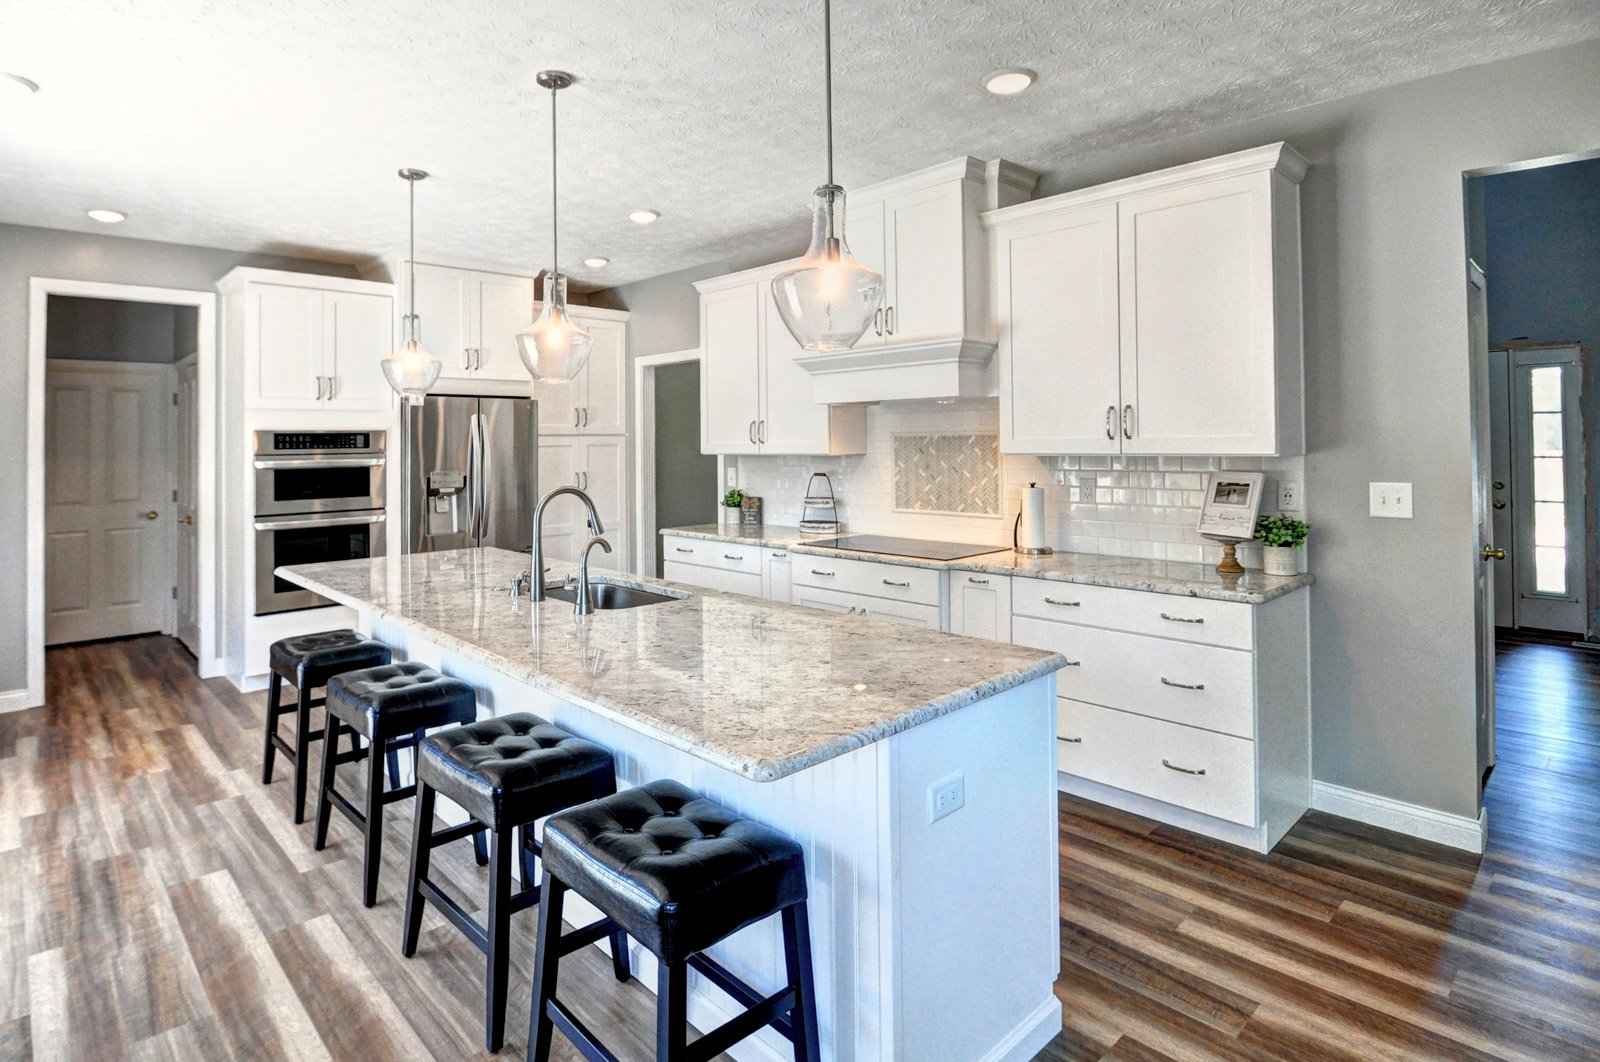
Opening those walls to create a great room, where the kitchen, dining, and living areas share one connected space, is often the first solution families consider. The home feels less cramped, and traffic flows more easily. A larger island with seating gives guests a place to settle near the cook, and clear sightlines let parents keep an eye on young children while still visiting with guests.

If the wall you want to remove is load-bearing, meaning it supports part of the structure above, a properly sized beam takes over the weight the wall once carried. It is routine work, but a design-build team plans for it early rather than discovering it halfway through construction.

The dining room deserves a fresh look too. Many families rarely use their formal dining room, especially when the house also has an eat-in kitchen, and decide they do not need both. In one Riverside project, borrowing the dining room space made the kitchen roughly twice as big, with room for an island with seating, while the family kept their dinette table for everyday meals.

Opening everything up is not always the answer, however. When every wall comes down, noise travels, and a full house can get loud quickly. Sometimes the right move is adding a wall rather than removing one. A homeowner who loves to play piano for a few friends might want a smaller, quieter room where that can happen without affecting everyone else in the house. Good design balances openness with places to retreat, and the right mix depends entirely on the layout of your home.

west-lafayette-outdoor-space-update-03

When an Addition Is the Better Answer

Even a reworked floor plan has limits. If the combined space still cannot comfortably hold the people you love, or if removing walls would sacrifice rooms your family relies on, it may be time to add square footage.

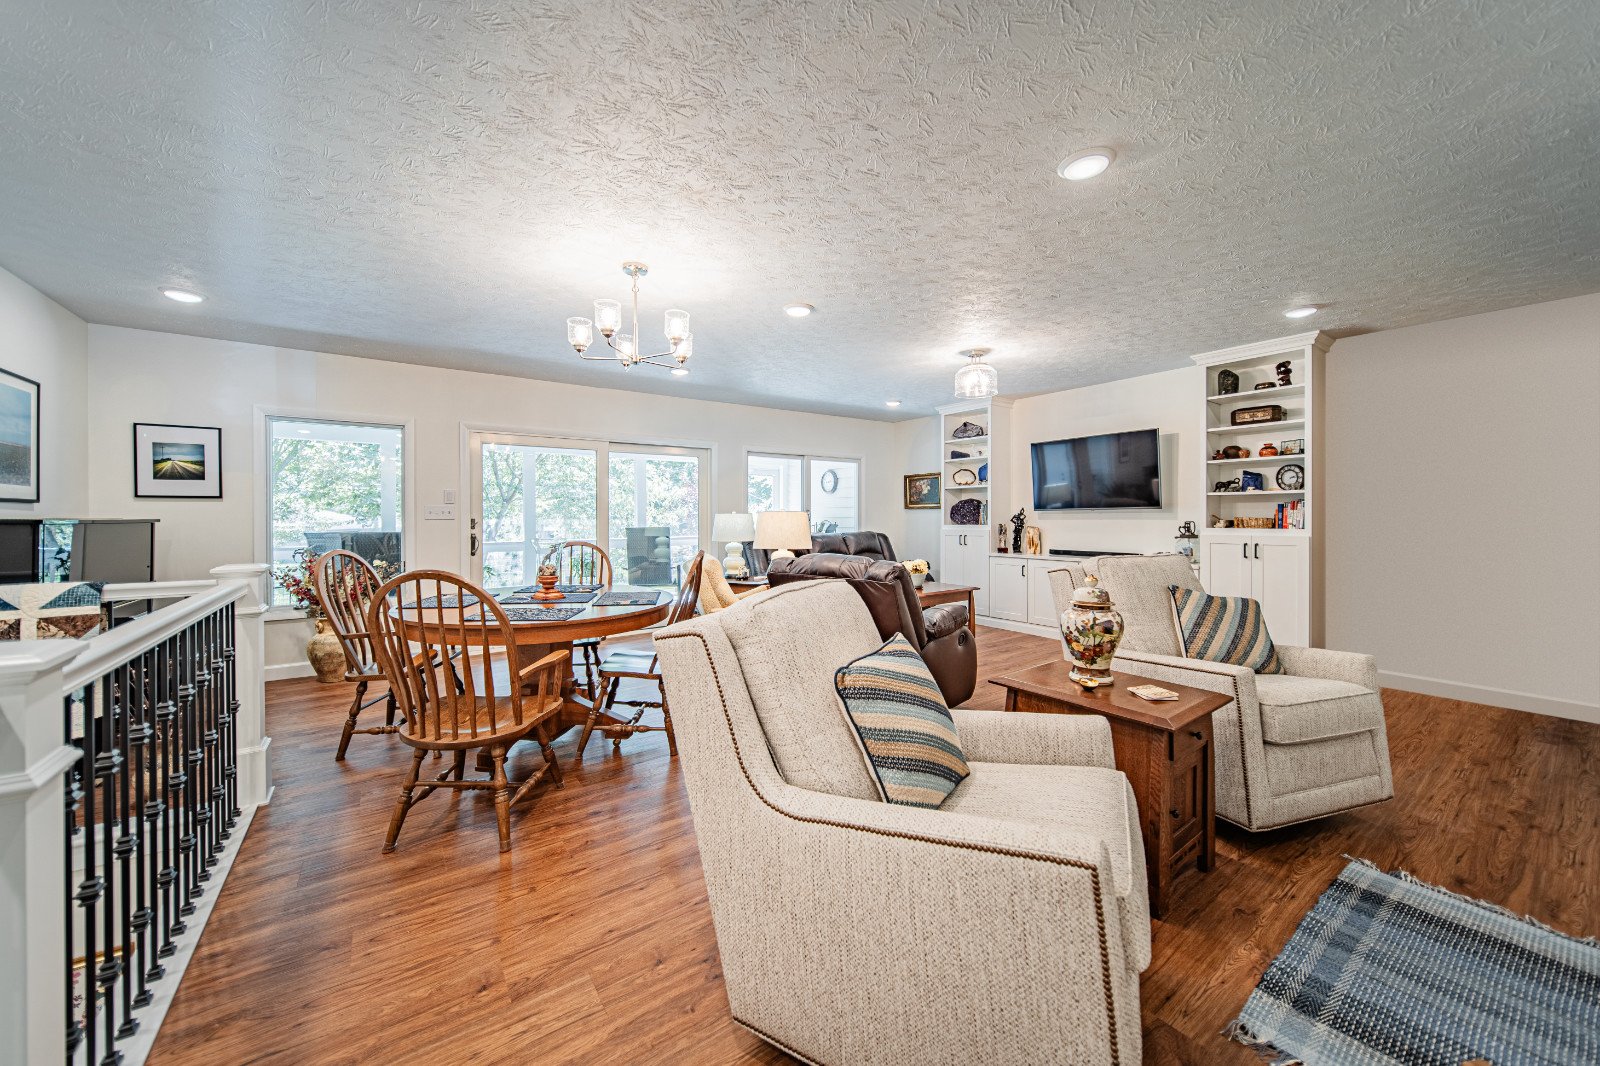
Homeowners are often surprised to learn that most entertaining additions are not about the kitchen. More often, an addition expands the living or family room, creating a gathering space large enough for everyone to be together.

One Riverside family already had a comfortably sized kitchen. What they lacked was a room where everyone could gather. We added square footage to their existing family room, creating one generous space for entertaining. The kitchen kept its footprint but received a full pull-and-replace remodel, meaning everything came out and went back in new, in the same locations. Now the homeowners can have gatherings comfortably with the space they need.

living-space-kitchen-1
living-space-external-1
living-space-1


Another family faced the opposite challenge. Their kitchen, living, and dining areas all shared one space, and the kitchen was too small. We expanded the kitchen into the dining area, then built an addition to bring the dining room back. They did not want a typical dining room. They wanted one sized for their usual table on an ordinary weeknight, with room to add more tables when family and friends fill the house.

living-space-kitchen-3
living-space-kitchen-2


An addition also grows with you. The family room that holds toddlers and their toys today becomes the place teenagers bring their friends tomorrow, and it is just as ready when extended family comes to town for the holidays.

Finding the Right Place for an Addition

Where an addition goes shapes how well it works and how naturally it fits your home. Your design team's evaluation starts with practical questions: lot lines and setbacks (the required distance between a structure and your property line), local zoning, grade and drainage, existing utilities, and sun exposure. Those factors narrow the possibilities, and function points to the best one. An entertaining space should connect naturally to the kitchen and outdoor living areas, not become a room guests have to go looking for.

Just as important is how the addition looks. Riverside designs each addition to align with the existing architecture of the home, matching rooflines, siding, windows, and trim, and carrying interior finishes forward so the new space blends with the original. A well-placed addition should look and feel as though it was there from the start.

Room for Everyone at the Table

Picture that game day again. This time you are at the island, finishing the chili while your brother-in-law tells a story from across the room. The kids wander in and out from the patio. The game is on, and no one has to leave the room to watch it. You are still the host. You are just no longer missing the party.

Whether your home needs a reimagined floor plan or a thoughtfully placed addition, this is where working with a design-build firm pays off. With design and construction handled by one team, the floor plan, the furniture layout, and the budget develop together, so you know what you are building and what it will cost before work begins. Riverside's proven process and 5-Point Promise give you confidence from the first design meeting to the final walkthrough, and a space your family will enjoy for years to come.

west-lafayette-living-room-renovation-01

Ready to explore how much room your gatherings really need?

Our free eBook, Building Beyond Boundaries, walks you through how to evaluate your home addition options, from reworking existing space to expanding outward, so you can find the approach that fits your property and your family. Download it here.

When you are ready to talk through the possibilities for your home, a Discovery Session with our team is the right place to start. It is a conversation, not a sales pitch, and it is where a plan for your next gathering space begins. Schedule your Discovery Session.

Why It’s Important to Create a Healthy Home Lighting Plan for Your Lafayette or West Lafayette Home Remodel

Why It’s Important to Create a Healthy Home Lighting Plan for Your Lafayette or West Lafayette Home Remodel

When designing a home lighting plan, designers will often focus first on the important functional and aesthetic qualities of light. While these are...
Read More
Your Lafayette Home Addition Guide: How to Add Lifetime Value to Your Home

Your Lafayette Home Addition Guide: How to Add Lifetime Value to Your Home

Sometimes even the coziest of homes can feel a little too cozy. It’s not uncommon for homeowners to love their house and neighborhood but just need...

Read More
How Long Does a Home Remodel Take? Understanding the Real Timeline

How Long Does a Home Remodel Take? Understanding the Real Timeline

When homeowners begin thinking about a remodel, one of the first questions they ask is simple and practical: How long will this take? Your time...

Read More