 Andy Haste
How to Survive Your Kitchen Remodel
Aside from budgeting and decision-making for new surfaces, fixtures, and appliances, there are a variety of other factors at play in any home...
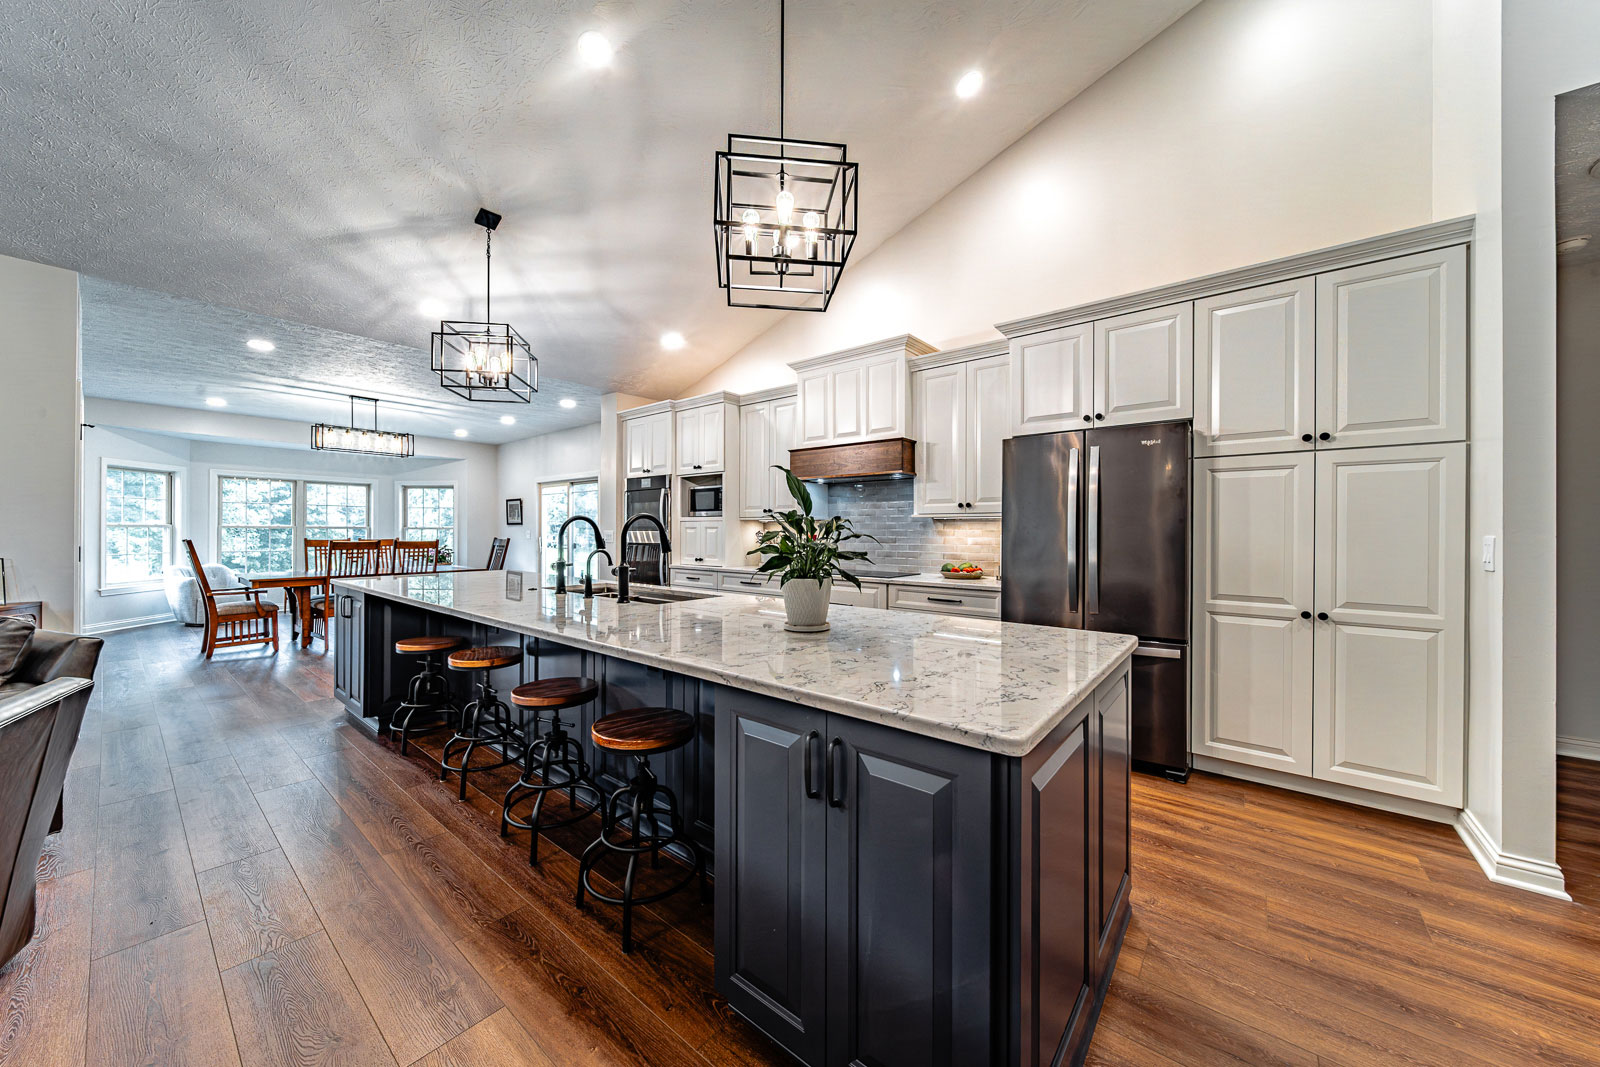
You’ve decided it’s time for a new kitchen. Maybe the cabinets feel dated, the layout doesn’t work for how your family cooks and gathers, or you’re simply ready for a space that reflects the way you live now. But before the excitement of a finished kitchen sets in, one question gets in the way: how long is this actually going to take, and what happens to your family in the meantime?
That uncertainty is often what stalls a kitchen project before it starts. The kitchen is the room your family can least afford to be without, and not knowing what to expect makes the project feel bigger and more disruptive than it needs to be.
Homeowners preparing for a kitchen remodel tend to ask the same questions. Where does everything in your cabinets go? How will you function without a kitchen for weeks? Can you set up a temporary kitchen elsewhere in the house? And almost always: can you keep your refrigerator? You can. Just tell your team where you want it, and they’ll move it and plug it back in so it stays available throughout the project.
The biggest misconception is usually how long the whole thing takes, and most homeowners guess low before they’ve learned anything about the process. Timeline depends heavily on the scope of work. A cosmetic update, like painting cabinets and swapping a backsplash, moves quickly. A pull-and-replace project, where everything comes out and goes back in the same footprint, takes longer. A custom remodel, where the layout itself is being reimagined, takes the longest. Knowing which category your project falls into is the first step toward a realistic timeline, and it’s one Riverside has helped Lafayette homeowners plan for over 18 years.
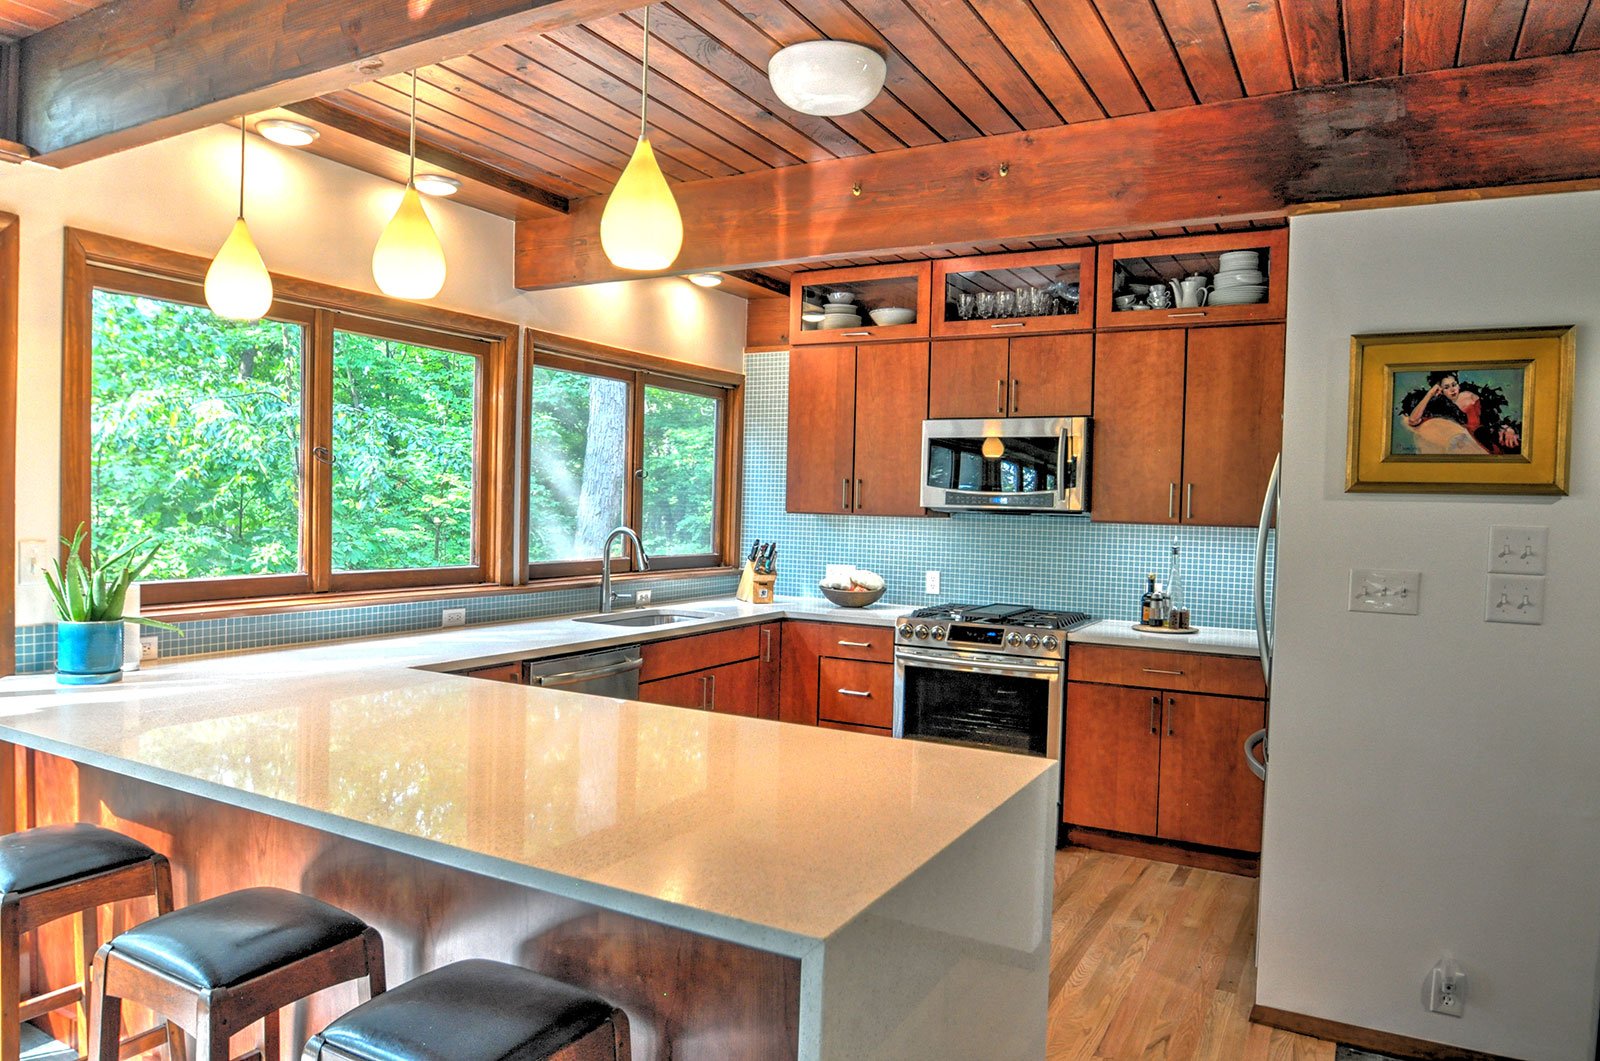
Riverside’s design-build process moves through four clear stages before the site preparation happens. That structure is what makes a kitchen remodel predictable instead of stressful: by the time construction begins, you already know the full scope, the schedule, and the completion date, because everything has been defined and agreed to in advance.
That last step matters more than it might seem. The coordination happens on Riverside’s side, not yours, so when your project moves into construction, it moves in on a start date you can count on and a schedule that doesn’t shift once work begins.
Because one design-build team manages both design and construction, there’s a single point of accountability from your first conversation to the final walkthrough, rather than a separate architect, designer, and contractor handing your project back and forth. That structure is also what makes it possible for Riverside to guarantee a completion date instead of offering a loose estimate.
Broken into stages, a typical kitchen remodel runs something like this:
Design: roughly two to three months, depending on scope and how quickly decisions get made
Staging the project (permits, material orders, and schedule alignment): another two to three months
Construction: typically six to ten weeks
Altogether, that puts most kitchen remodels in the five-to-seven-month range, from your first conversation to your finished kitchen.
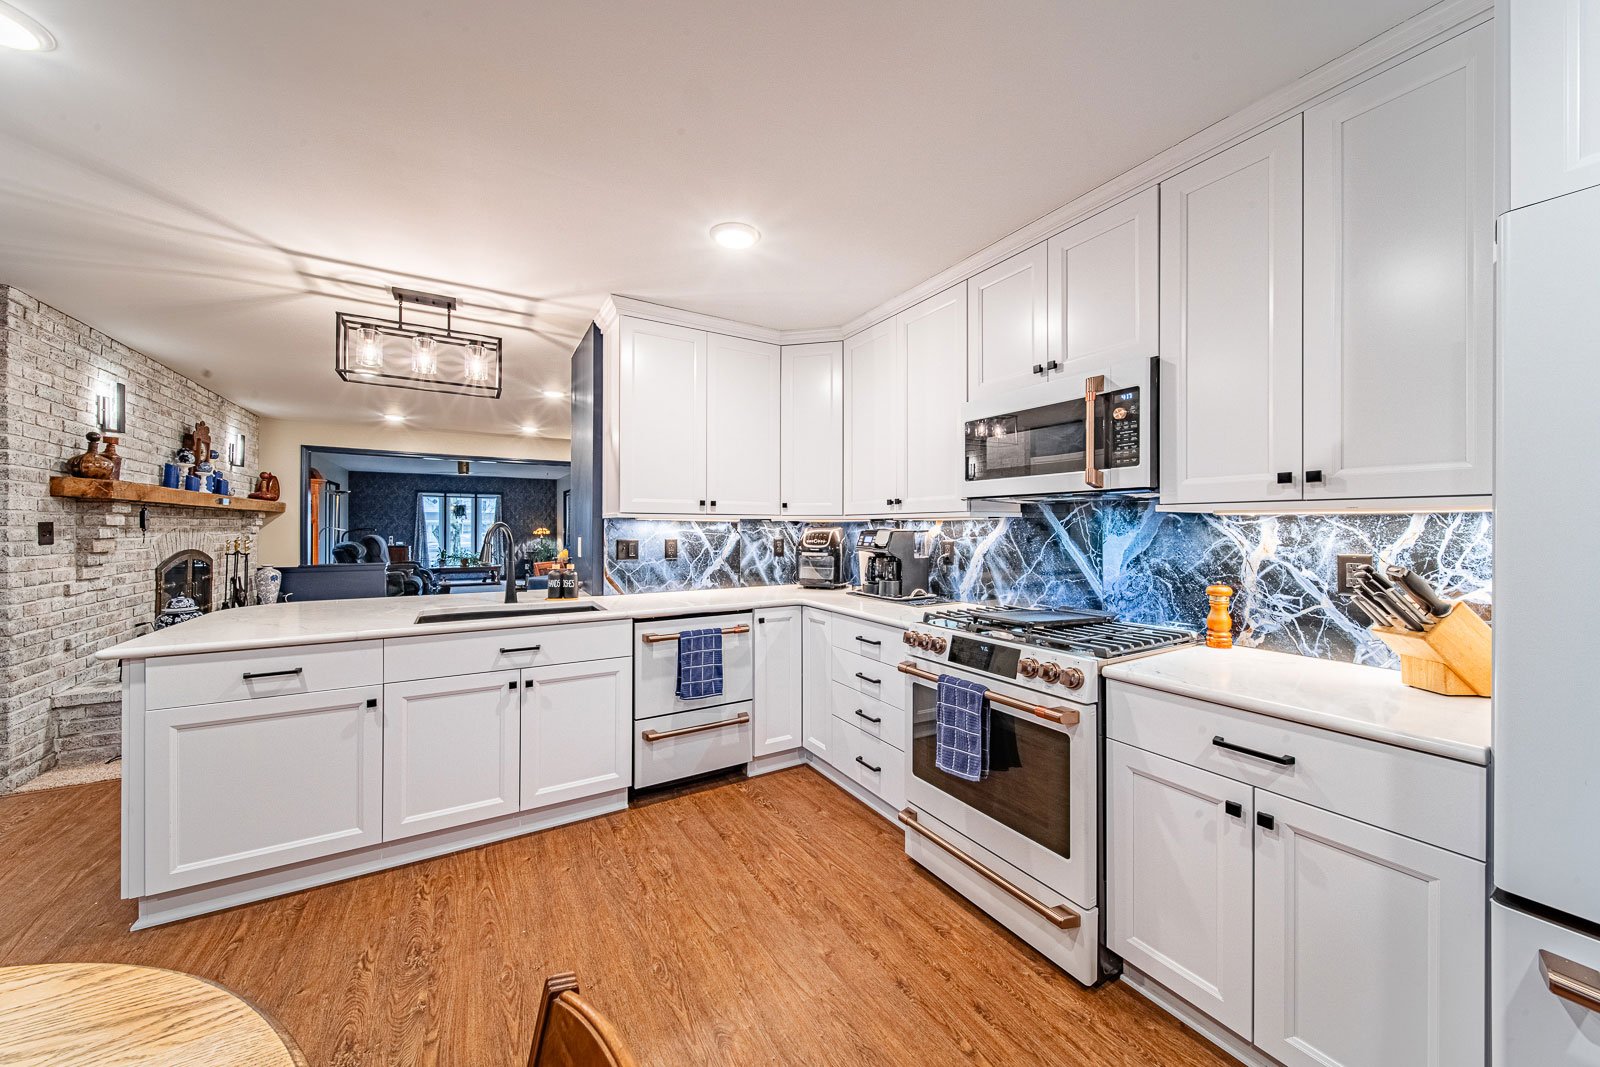
The Comprehensive Project Evaluation is where your team gets to know your kitchen and how you actually use it: what’s working, what isn’t, and what you’re hoping changes. Layout options come out of this conversation, often visualized through a 3D render so you can see the direction before committing to it.
The Detailed Design Phase then moves into refinement and selections: cabinets, countertops, appliances, flooring, fixtures, and tile, with scope, schedule, and final pricing coming together into a plan you can approve with confidence.
A few things shape how long this phase takes. Cosmetic updates move faster than a full layout reconfiguration. Structural changes, like moving or removing a load-bearing wall, add complexity. Cabinetry matters too: custom cabinets take longer to design around and build than stock or semi-custom options, and cabinets are typically the longest lead-time item in the project, usually about ten weeks from the time they’re ordered. Most kitchen projects involve three to four design meetings, giving you room to work through decisions without losing momentum.
For the homeowner who values craftsmanship, this phase is where quality gets built into the project, long before construction starts. For the homeowner juggling a full calendar, getting the design right the first time means you won’t be redoing decisions, and the disruption that comes with them, later on. Either way, one team guiding you through design and carrying that plan into construction removes a layer of stress most remodels don’t manage to avoid.
See our kitchen portfolio to gain inspiration for your new kitchen design.
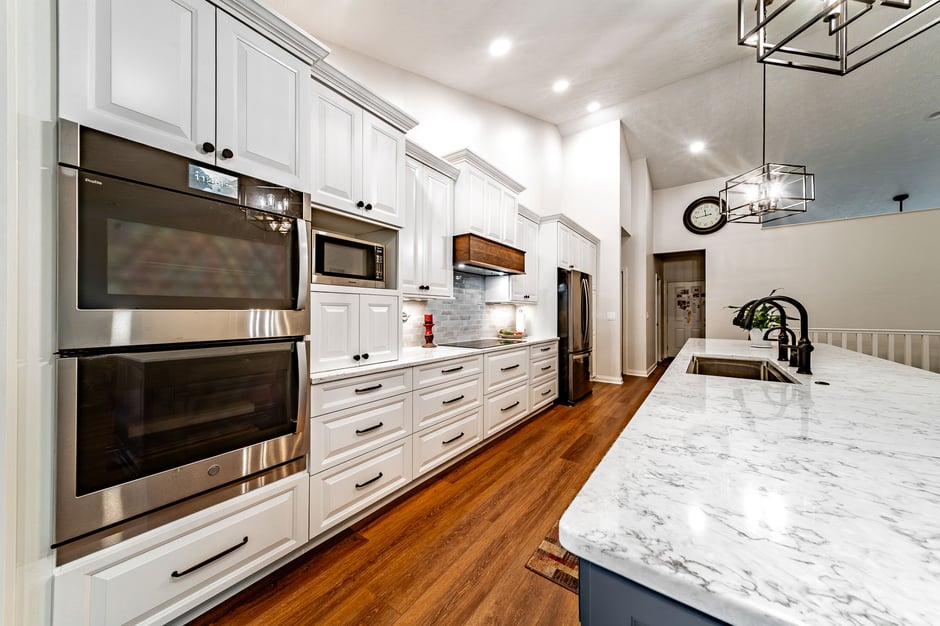
Once the Construction Agreement is approved and materials are staged, construction moves through a defined sequence: demolition, then rough-in work for plumbing, electrical, and structural changes, followed by drywall, flooring, and painting come next, then cabinet installation, countertop templating and installation, and finally appliances and finish details.
When the schedule is well defined, you avoid bottlenecks that slow down remodeling projects. Because permits, materials, and trade scheduling are all locked in before construction starts, there’s little left to cause delays once work begins. It’s one of the clearest advantages of working with a design-build firm instead of coordinating a project on your own.
You’ll also notice the difference in how the job site is managed day to day. Crews clean up every day. Plastic barriers contain dust when work gets messy, and dust scrubbers keep the air clean. Work happens between 8 a.m. and 5 p.m., so you get your evenings and weekends back, uninterrupted.
All of this planning protects two things you care about most: your budget and your timeline. Once your Construction Agreement is approved, the scope of work doesn’t change. The cabinets you selected and the layout you approved stay fixed once construction is underway, backed by Riverside’s Five-Point Promise, which includes guaranteed budget adherence and a guaranteed completion date.
That confidence comes from expertise, not just process. Riverside’s designers are certified kitchen and bath designers, trained in how people actually use a kitchen day to day, and Riverside is also a cabinet dealer, so your team can match you with cabinetry that fits how you live, not just what looks good in a showroom. The goal isn’t to move you through the process quickly. It’s to help you design a kitchen you’ll genuinely enjoy for the next twenty to thirty years, which is the real measure of whether a remodel pays off.
Being without a kitchen for weeks is what homeowners worry about most, so communication matters as much as craftsmanship. Riverside schedules a weekly in-person meeting with every homeowner on purpose: what happened last week, what’s coming next week, and a chance to ask questions before small concerns become big ones.
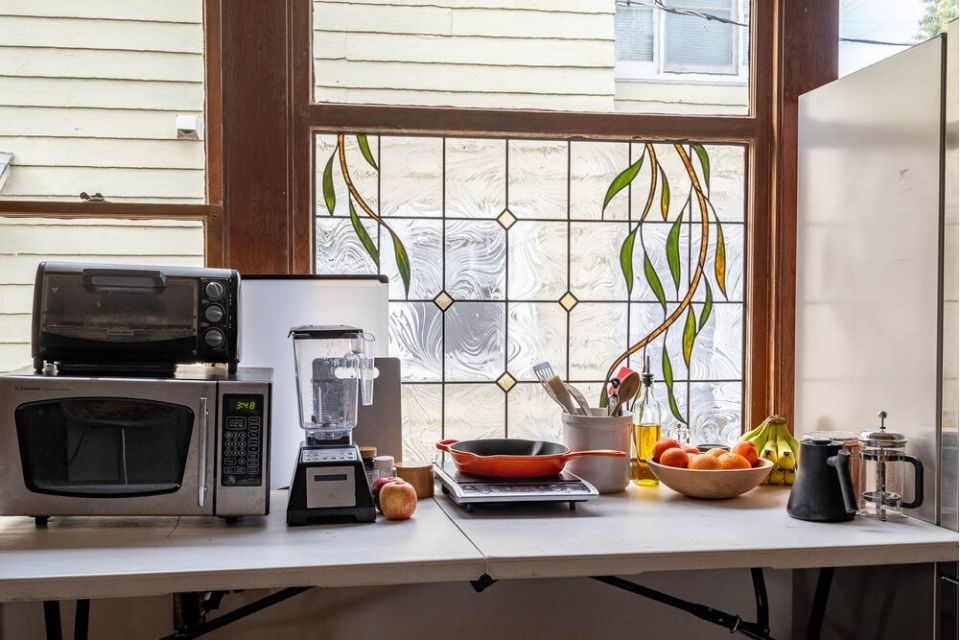
Most homeowners set up a simple temporary kitchen elsewhere in the house, a microwave, a mini fridge, maybe a hot plate, enough to get through the weeks ahead. Many also budget for eating out more often once construction begins. Planning for both ahead of time keeps either one from becoming a daily source of stress.
A kitchen remodel is a big project, but it doesn’t have to feel like an unpredictable one. When the process is strategic, and backed by a guaranteed completion date, the five-to-seven-month timeline stops being a source of anxiety and starts being something you can plan your life around.
If you’re picturing a new kitchen and want to know what that timeline looks like for your home, a conversation is the best place to start.
Our free guide, Remodeling with Riverside Construction, walks you through our proven process and what to expect at every stage of a project. Download it here.

When you’re ready to talk specifics, schedule a Discovery Phone Call with our team. It’s a short, informative conversation, not a sales pitch, typically followed by an in-person consultation to see your kitchen firsthand. Schedule your Discovery Call.
Aside from budgeting and decision-making for new surfaces, fixtures, and appliances, there are a variety of other factors at play in any home...

Whether you have a broken faucet that needs replacing or you’ve decided that it’s time for an upgrade to improve your kitchen’s appearance, it’s a...
For most Indiana families, the kitchen is the home's nerve center. Essential discussions, conversations, laughter, cooking and nourishment all go on...