Home for Life
Remodeling for Comfort, Safety, and Connection in Your Next Chapter
Table of Contents
After years of raising a family, building careers, and filling every room with the energy of daily life, you and your partner are entering something new. The kids have moved on. The house feels quieter. And somewhere in that shift, a question emerges: What do we want this home to be for us now?
For most of the homeowners we work with at Riverside Construction, the answer is clear: we want to stay. Not simply because moving is disruptive, though it is. They want to stay because this home is woven into who they are. The neighborhood. The backyard they finally got right. The routines that have shaped thirty years of meaning.
What changes is the recognition that staying well, staying safe and independent, requires some strategic thought. This eBook is a guide to that process. Room by room, it explains what to prioritize and how to make choices that will serve you for decades to come.
About Riverside Construction: For more than 18 years, Riverside Construction has served Lafayette-area homeowners with design-build remodeling rooted in craftsmanship, thoughtful design, and a process built around trust.
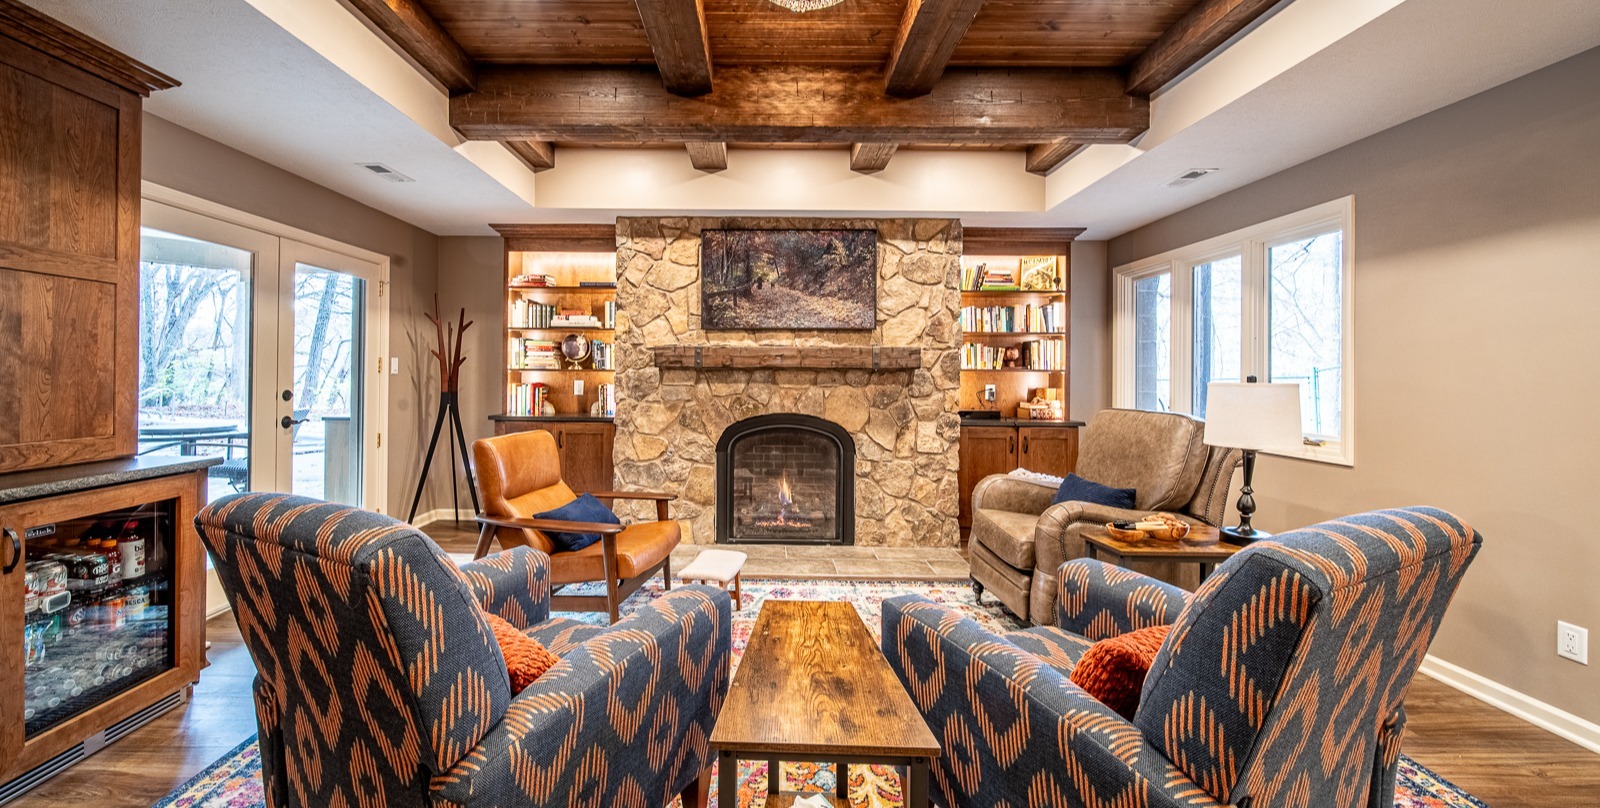
One of the families we worked with recently had reached exactly this moment. They had just retired. They had a beautiful property with a backyard the way they had always imagined it: deer passing through, a little creek, a garden they had tended for years, a small workshop where they spent their weekends. They could have sold the house and traveled the world. Instead, they asked a different question: why not invest in this place and make it feel like we never have to leave?
What we built together was a family room addition with generous windows looking out into that backyard oasis. Year-round, they now sit in the warmth of their home and watch the same deer, the same garden, through glass that makes the outside feel like part of the room. That story is not unusual. It is, in different forms, the story of nearly every client we guide through this kind of project.
Some homeowners are hesitant about the phrase “aging in place.” Our response is straightforward: none of us are getting any younger, and the home updates that support long-term living are simply good design that benefits everyone. Even members of our own team have grab bars in their showers. The grab bars available today look nothing like the institutional hardware of past decades. They come in every finish that plumbing fixtures come in, and they look like they belong.
The financial case is equally clear. Assisted living and nursing home costs are substantial and recurring. A home remodel is a one-time investment. Every year you remain safely in your own home is a year of meaningful savings compared to the alternative. The longer you plan to stay, the more compelling that comparison becomes.
When we walk through a home with a new client, we are not simply looking at what is wrong. We are asking what this home will need to do for you in the years ahead that it is not currently designed to do.
In the bathroom, the patterns are consistent. There is almost always a large corner tub that no one uses anymore. The toilets are standard height, lower than what would be comfortable over the long term. The lighting is dim. The doorways are narrower than they should be. In the kitchen, the gaps are about access: deep lower cabinets that require kneeling, corner storage that swallows things, appliances positioned at heights that made sense decades ago. And sometimes the most important question is structural: if the primary bathroom is on the second floor, how will you manage those stairs in fifteen years? Would a chair lift work, or should we look at moving the primary suite to the main floor altogether?
The design principle behind most of these changes is called universal design: features that work safely and comfortably for people of all ages and abilities, without announcing themselves as accessibility features. A curbless shower a twenty-five-year-old would choose. A drawer microwave anyone can reach. Lever door handles that work with full hands at any age. The best universal design features simply look like excellent design, because that is exactly what they are.
Get Your Copy of This eBook
A thoughtful home remodel can do more than update the way your home looks. It can make everyday living more comfortable, improve safety and functionality, and help your home continue to support your needs for years to come.
In this free eBook, you’ll learn how to plan for long-term living with greater clarity and confidence, including ideas for bathrooms, kitchens, main-level living, lighting, flooring, technology, and universal design. You’ll also learn what to consider when choosing a remodeling partner and how a thoughtful design-build process can help you create a home that works well for you now and into the future.
Download Now
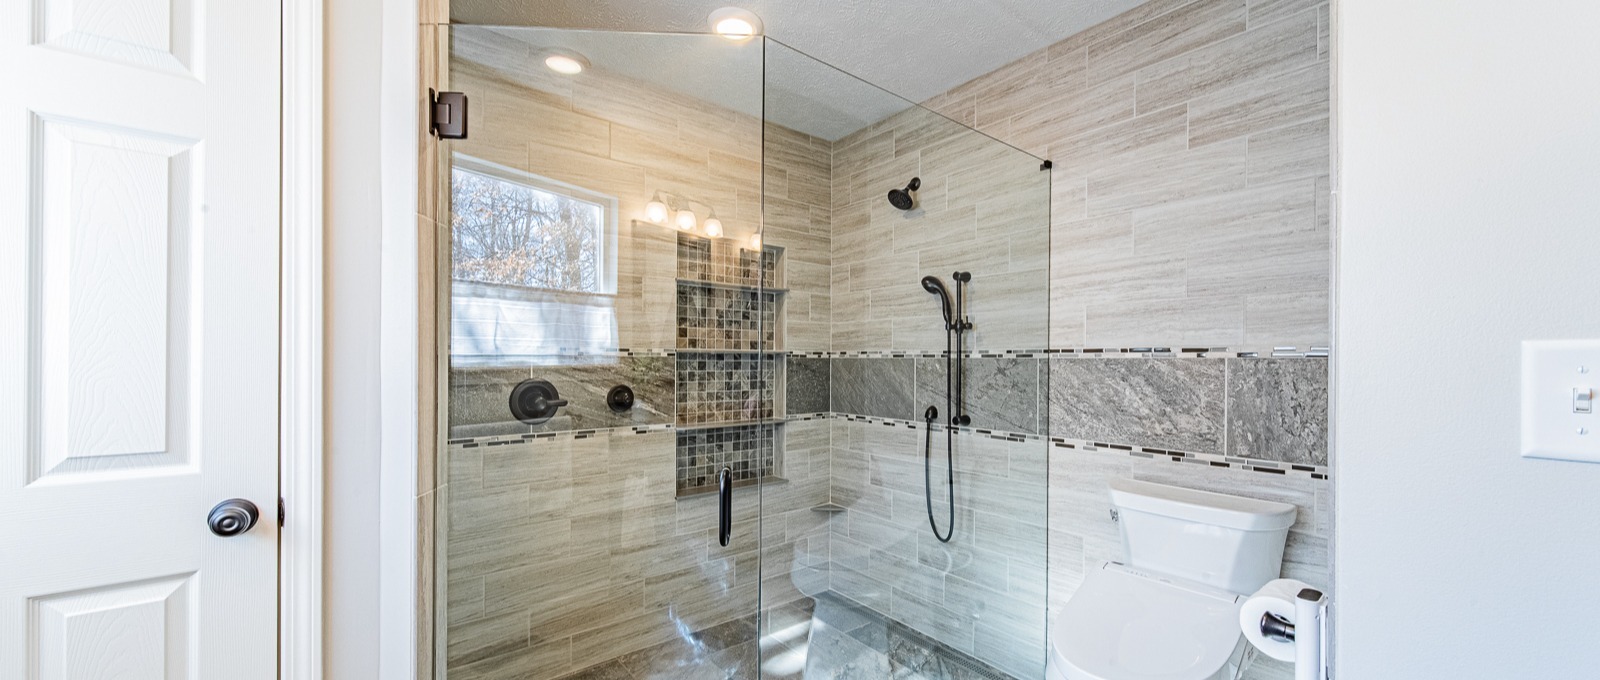
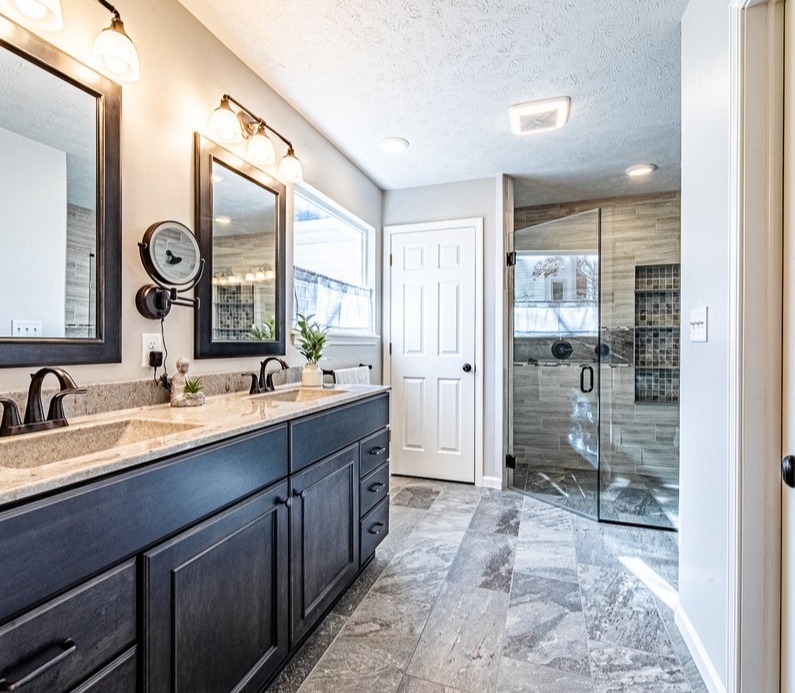
If there is one room that defines the success of an aging-in-place remodel, it is the bathroom. The most impactful change is replacing a tub-shower combination with a well-designed, low threshold or curbless walk-in shower. This eliminates the step over the tub edge, one of the most common fall points in any home, and opens the space to something genuinely worth looking forward to each morning.
A well-designed walk-in shower has more thought in it than most people realize. We position the shower valve near the entrance so you can reach in and start the water without stepping into the cold spray. We build in a toe ledge, a small triangular shelf in the corner, so you have a place to prop a leg when shaving, replacing the tub edge you used to use. A recessed shower niche, sized generously, keeps everything organized and adds to the design of the space. If space allows and homeowners still enjoy a bath, separating the two amenities is always advised for long term needs. For some, the bath is not worth removing completely, just rethinking..
Grab bars have changed. Today they come in brushed nickel, matte black, oil-rubbed bronze, and every finish plumbing fixtures come in. Positioned thoughtfully, at the shower entrance, near the bench, and on the slide bar for the handheld showerhead, they simply look like part of the design.
Flooring and lighting matter as much as the shower itself. Luxury vinyl tile is warm underfoot and provides good traction. Layered lighting, including task lighting at the vanity mirror rather than overhead-only, eliminates the shadows that make daily routines harder. Mirrors with integrated lighting are one of the details clients most consistently appreciate. Vision changes with age, and light at the task level makes an immediate difference every single day.
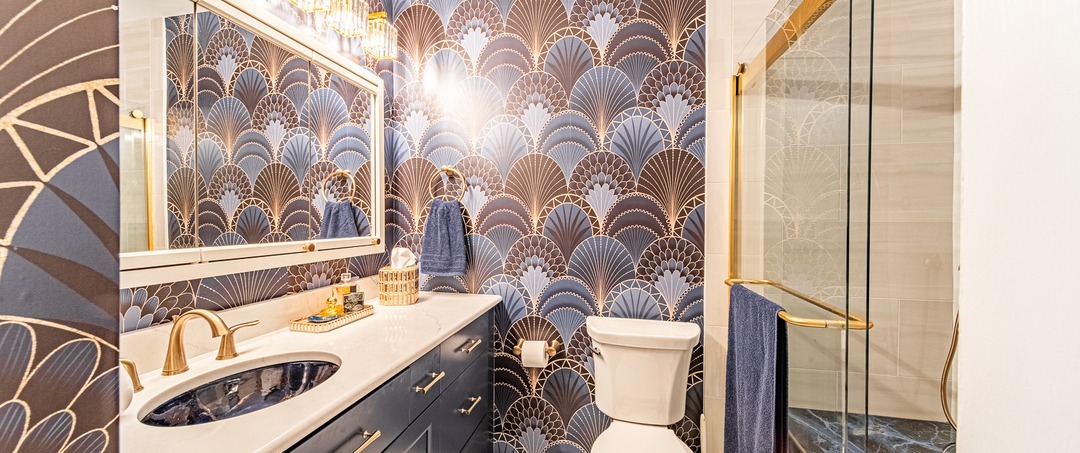
Among the projects we are most proud of is a bathroom remodel completed for a homeowner whose family member used a wheelchair. The design required zero-threshold access, wide clearances, and carefully positioned grab bars throughout. The result looks like a high-end spa renovation to anyone who walks in. Safety and beauty are not competing values in a well-designed bathroom. They are expressions of the same intention. You can see this project in our portfolio at riversideconstruction.com.
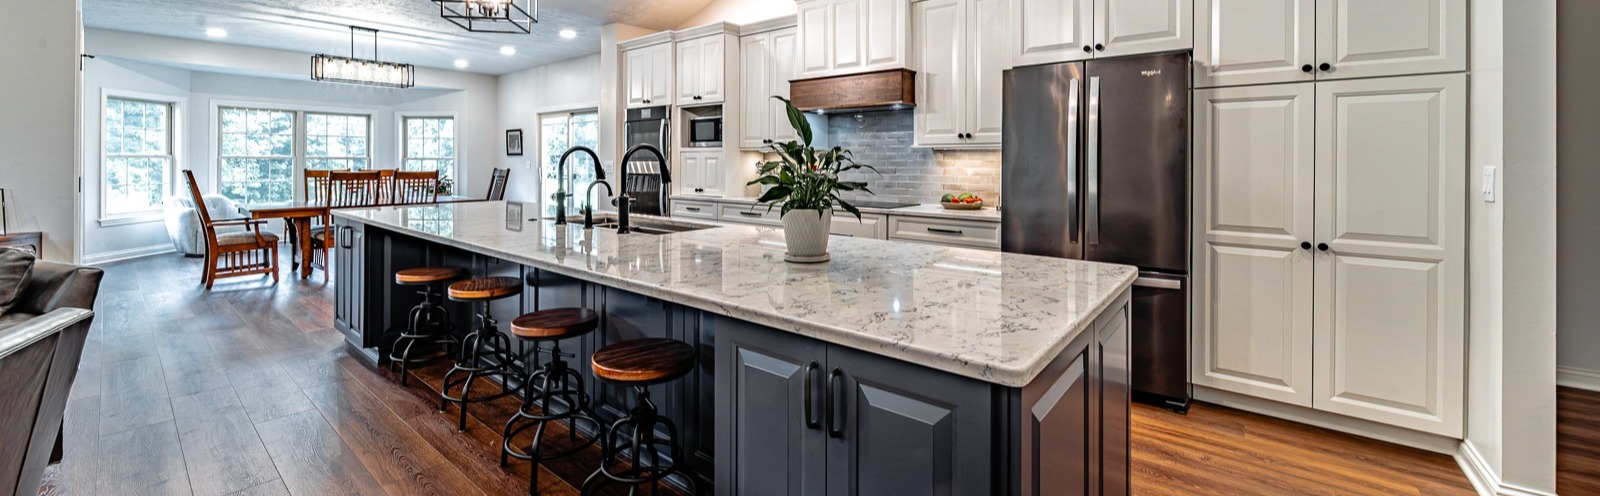
An aging-in-place kitchen remodel is not about removing things. It is about making the kitchen work better, with less effort, while keeping it the gathering place it has always been.
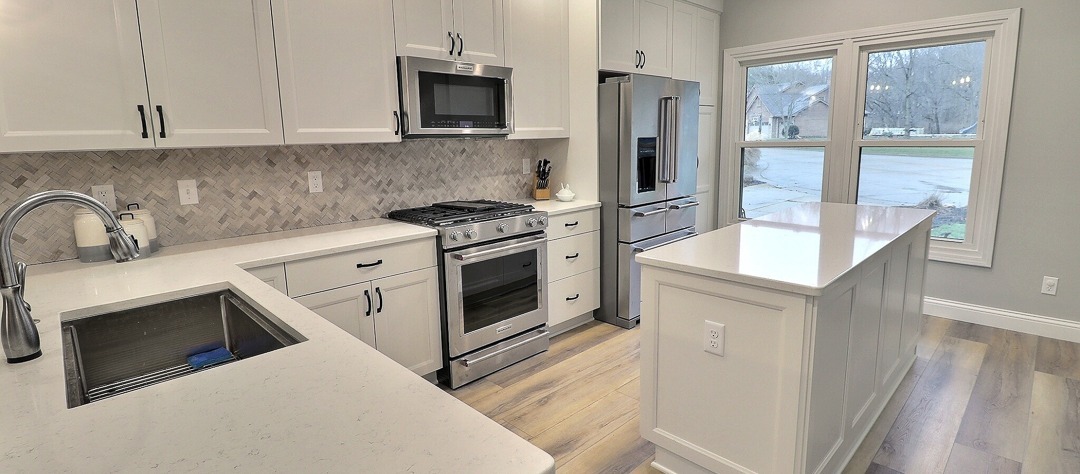
One of the most common frustrations in an older kitchen is reaching items stored in base cabinets. Full-extension drawers and pull-out shelves make those items easier to see and reach without kneeling or searching in the back of a cabinet. For corner cabinets, we often recommend a Super Susan, which has rails to keep items organized and prevent them from slipping out of reach. Pull-out or open pantry shelving can also reduce bending and searching, while a dedicated spice drawer keeps frequently used items close at hand.
Appliance height matters more than most homeowners realize. Wall ovens at counter height eliminate bending to a floor-level door. A dishwasher raised several inches off the floor brings the door to a more comfortable loading position. Drawer microwaves, positioned under the counter rather than above the range, are both more current in design and more universally usable. Mixer lifts keep heavy appliances accessible without living on the counter. An appliance garage hides smaller appliances behind a roll-up door, maintaining the clean surfaces most homeowners strongly prefer. And clearance between perimeter cabinets and any island should be at least three and a half feet, with four feet preferred, so the kitchen moves well for everyone.
The spaces between rooms matter as much as the rooms themselves. Moving to hard-surface flooring throughout the main living areas removes fall risks: the drag and unevenness of carpet as balance naturally changes over time. Luxury vinyl plank handles daily traffic well and is forgiving underfoot. All transitions between flooring types should be as flush as possible.
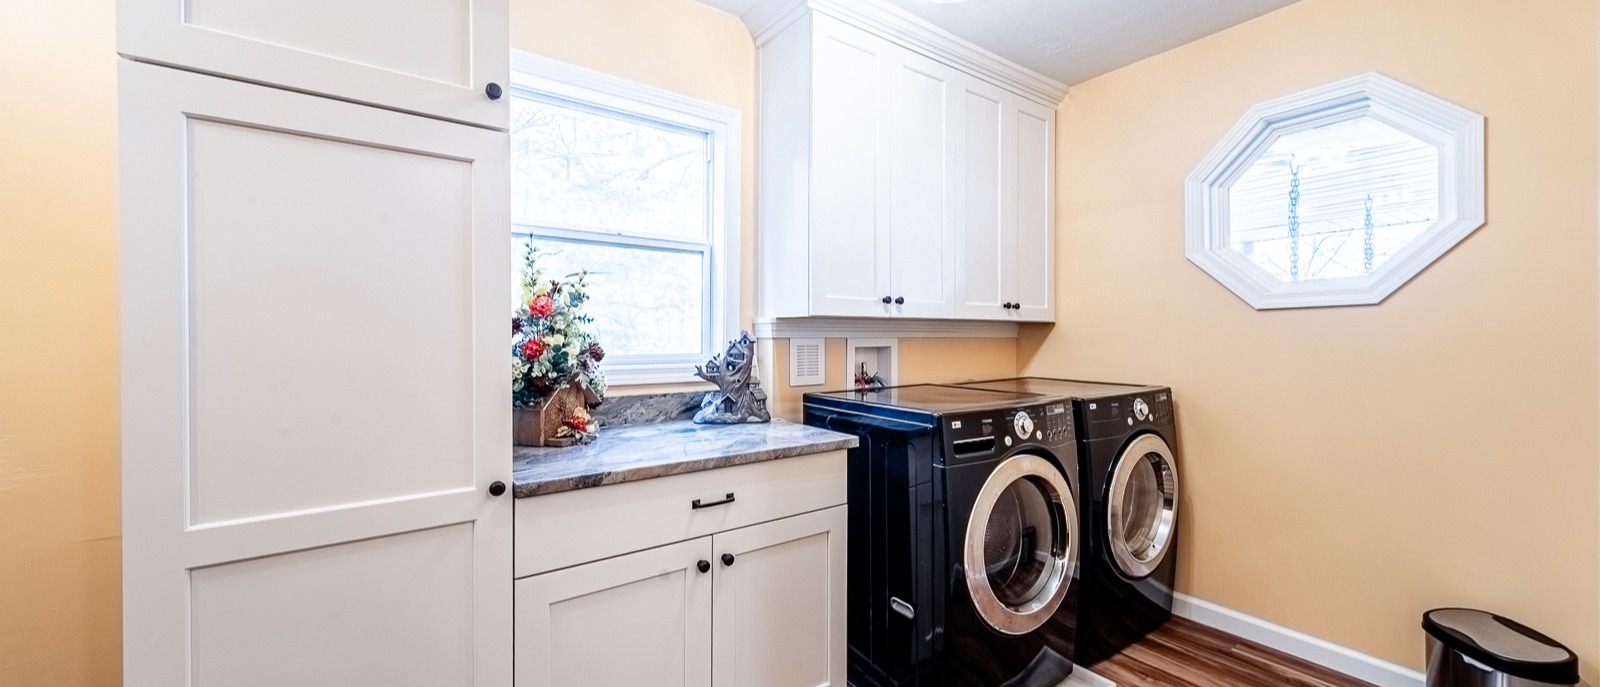
Entry points and doorways deserve attention. The ideal home entry has no step at grade and a covered, non-slip approach. If possible, a bench inside near the door makes managing shoes and bags easier. Standard interior doorways are 30 to 32 inches wide. Widening the most-used doorways to 36 inches, particularly to the bathroom, bedroom, and laundry room, is a contained project that fits naturally within a larger remodel and pays dividends immediately. Good lighting throughout, including motion-activated fixtures for nighttime paths, can be very helpful.
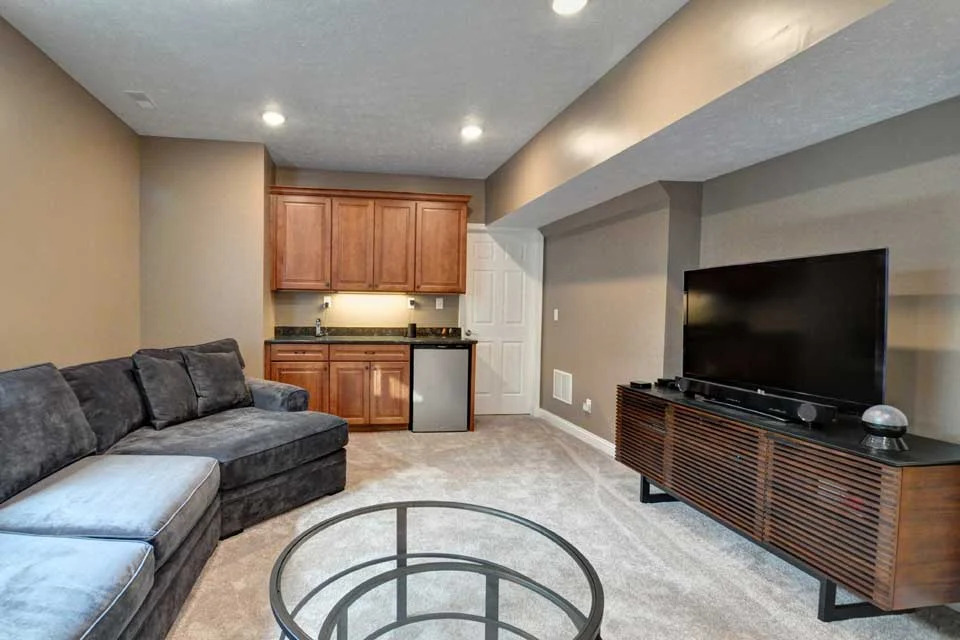
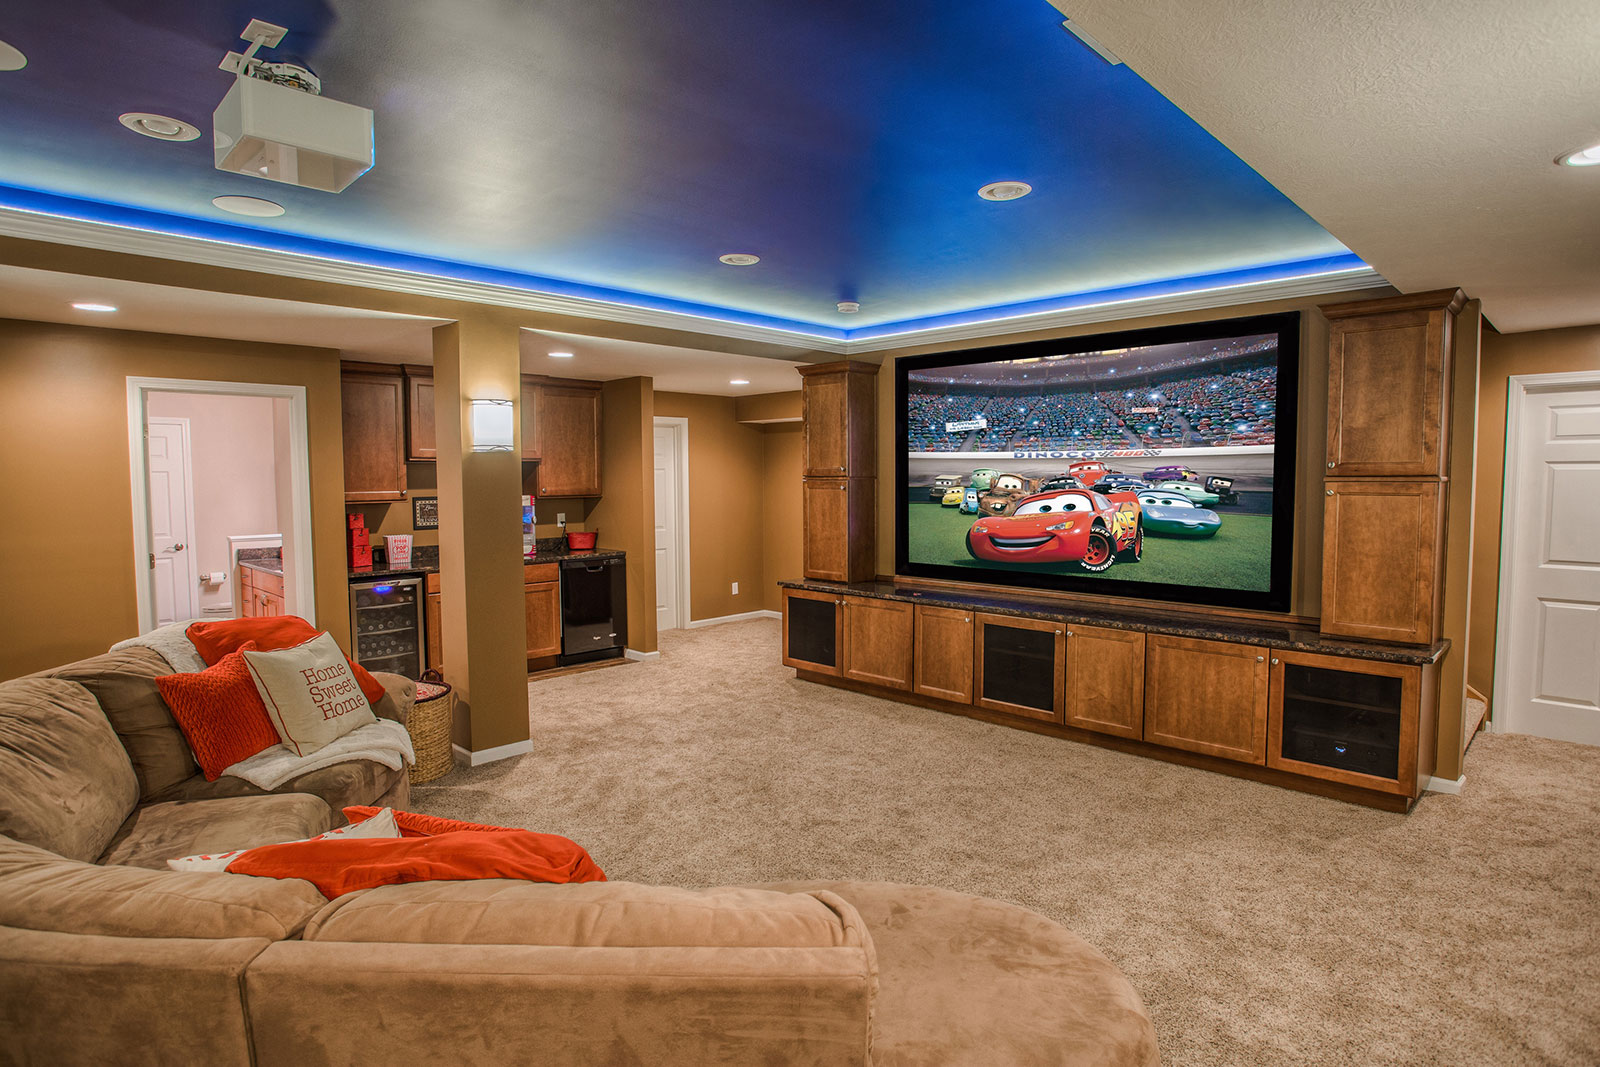
One of the most consistent things we hear from homeowners in this stage of life is that they want their home to keep being the place where the family gathers. The grandchildren need somewhere to run. Adult children need a comfortable place to stay. The home that served a family of four can serve a multigenerational gathering just as well, with the right design.
Durable, easy-to-clean surfaces throughout the main living areas are the foundation for welcoming grandchildren. Hard corners on fireplaces and hearths are worth rounding or removing, a safety update that benefits everyone. Opening the floor plan by removing a wall between the kitchen and great room, or widening a cased opening, creates the connected space families actually want: one where the person cooking is still part of the conversation.
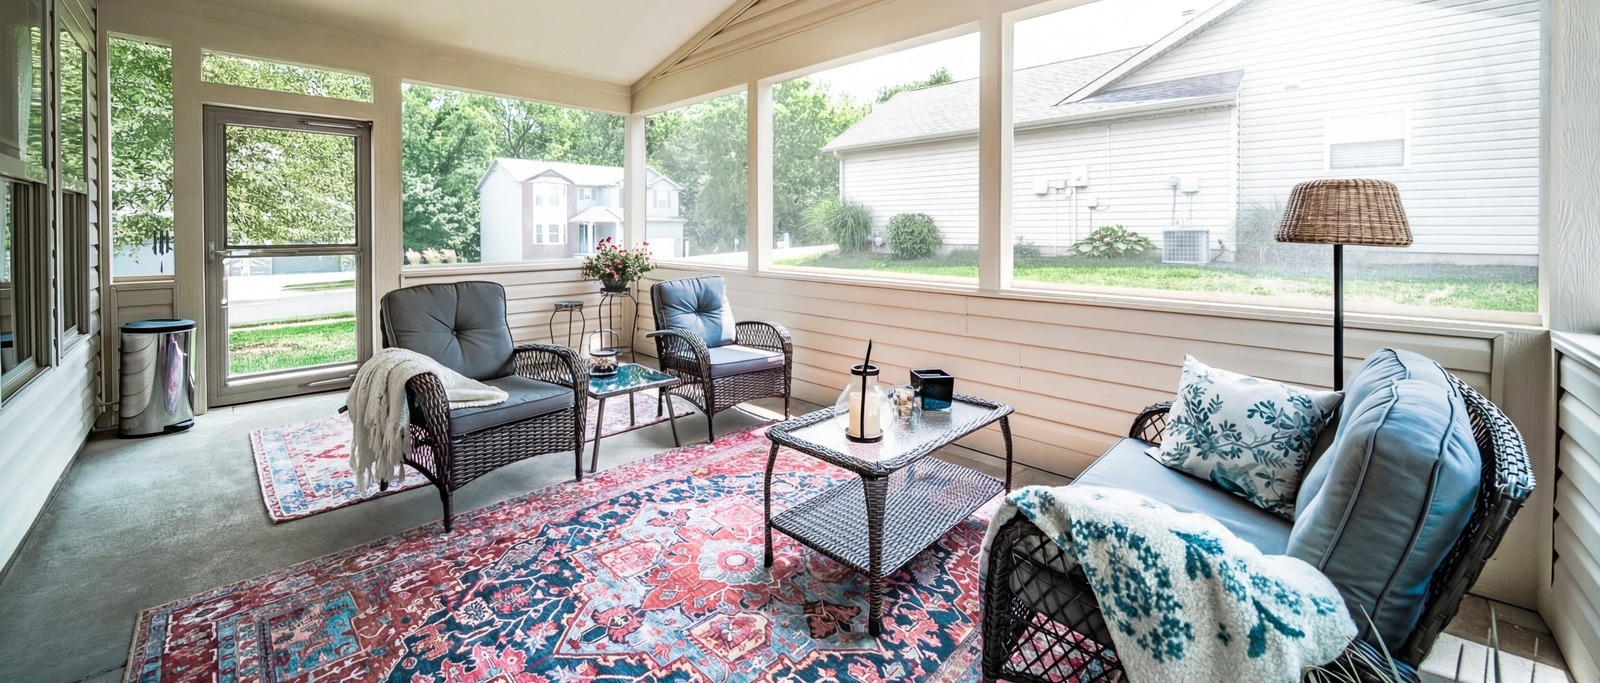
A well-updated guest bathroom, finished to the same standard as your primary bath, communicates that visitors are genuinely welcome. For outdoor living, screened porches, three-season rooms, and four-season spaces with a hot tub extend the usable season in the Indiana climate and provide real therapeutic value. The transition from interior to exterior should be as seamless as any interior threshold, with a step-free approach that no one has to think about.
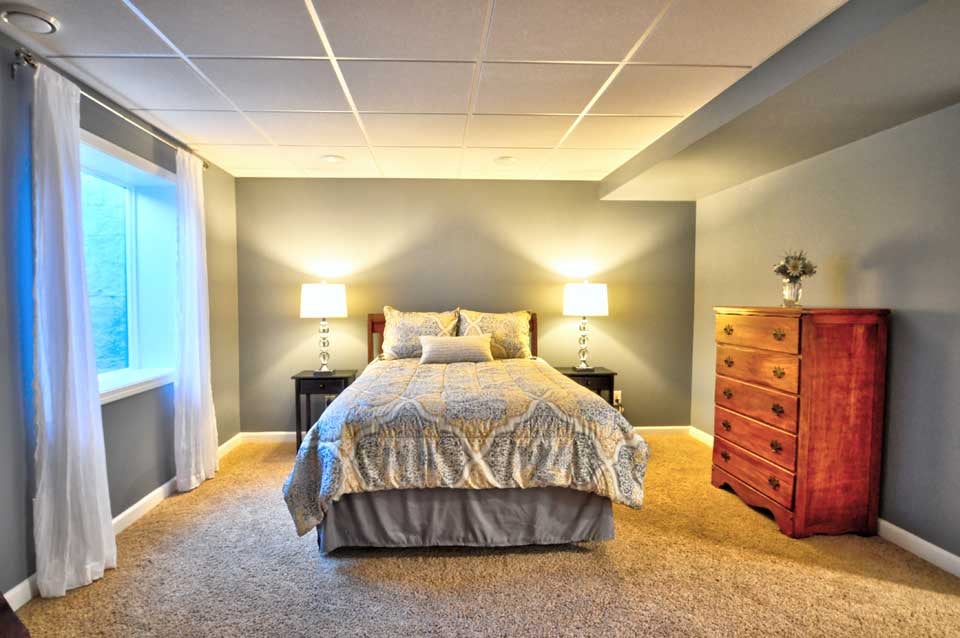
Of all the changes described in this eBook, creating a primary bedroom suite on the main floor may be the most impactful. It is also the change homeowners most consistently say they wish they had made sooner.
The reason is as much psychological as physical. When your bedroom, bathroom, and closet are all accessible without stairs, a low-level worry that may have been sitting quietly in the back of your mind for years simply disappears. Clients who make this change describe the relief in terms that go beyond practicality. It is not just that the stairs are no longer a problem. It is that they are no longer a thought.
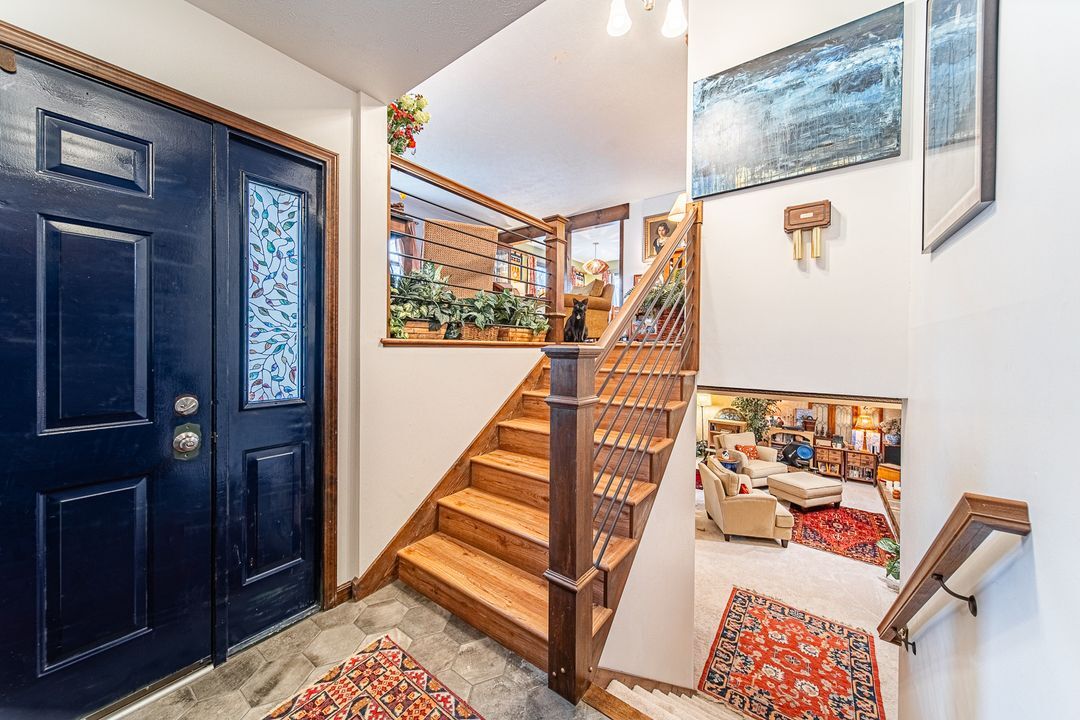
There are two common paths: reconfiguring underused space, such as a den, formal dining room, or rarely-used guest room, or building an addition that flows naturally from the existing home. For homeowners not ready for that change, solid handrails on both sides of the stairway, good lighting at the top and bottom, and infrastructure roughed in for a future stair lift are the practical near-term steps.
The right home technology works quietly in the background and requires nothing until it is needed. Smart lighting systems and motion-activated fixtures provide safety without requiring conscious action. Smart thermostats maintain comfortable temperatures automatically. Video doorbells and smart locks let you manage your front door without going to it.
The most cost-effective moment to plan for technology is during a remodel, not after. Running conduit to future device locations while walls are open costs a fraction of adding it later. Motion-activated lights for the hallway between the bedroom and bathroom, for example, are most practical when wired into the wall. A thoughtful design-build partner will ask what you use today and what infrastructure would make your home adaptable to whatever comes next.
When evaluating remodeling companies for this kind of project, look for the Certified Aging in Place Specialist credential, known as CAPS. This designation from the National Association of Home Builders indicates specific training in the design and construction decisions that support long-term living. Riverside’s design team holds this credential.
A well-run project begins with a thorough scope of work and honest pricing. The most common source of frustration in remodeling is the gap between the initial quote and the final cost, almost always the result of a scope that was underspecified at the start. The sequencing most projects follow is bathrooms first, then the kitchen and living areas, with technology woven in throughout. If budget requires phasing across more than one year, matching each phase to available resources, including annual IRA distributions, keeps the plan financially comfortable at every step.
You are not simply hiring someone to install a shower. You are asking someone to help you think through how your home can serve you well for decades, design it with the expertise that requires, and build it with the care a permanent investment deserves.
The best companies listen before they propose. They ask questions about how you live before they say a word about what they would build. They communicate proactively and have a portfolio of projects comparable to yours. Ask for references, and ask those references about the experience of working with the company, not just the finished result. Watch for companies that provide verbal estimates without written scopes, cannot explain how they handle changes during construction, or pressure you to sign quickly. The lowest bid is rarely the best value.
THE DESIGN-BUILD ADVANTAGE
A design-build firm handles both the design and the construction of your project under a multiphased agreement. The designer and the builder work together from the beginning; decisions are made with full knowledge of what is both architecturally possible and practical; and communication flows through one accountable team. For a project as personal as preparing your home for the long term, that unified accountability is a meaningful difference in the outcome.
There is a version of your home that is already waiting for you. A version where the bathroom is beautiful and safe and a pleasure to use every morning. Where the kitchen works the way you actually cook and hosts the people you love without effort. Where you move through every room with ease, where grandchildren can run freely, where guests feel genuinely welcomed, and a home where you are exactly where you want to be.
That home can be your future. The conclusion we return to at the end of every conversation is this: capture your vision and implement it within a budget you are comfortable with, so you can live out the next twenty or thirty years without worrying about whether your home is ready for you. Work with a company that thinks strategically, that builds not something great for two years but something genuinely thought through for the long term. Because the most expensive remodel is the one you have to do twice. Think it through. Do it right. Enjoy it.
NEXT STEPS
Learn more about what it’s like to remodel with a trusted design-build team. Download our eBook: “What It’s Like to Remodel with Riverside: A Guide to Thoughtful Design, Trusted Craftsmanship, and a Home You’ll Love Living In.
Ready to start planning your home addition? Schedule your Home Remodeling Discovery Session with Riverside Construction.
Get Your Copy of This eBook
A thoughtful home remodel can do more than update the way your home looks. It can make everyday living more comfortable, improve safety and functionality, and help your home continue to support your needs for years to come.
In this free eBook, you’ll learn how to plan for long-term living with greater clarity and confidence, including ideas for bathrooms, kitchens, main-level living, lighting, flooring, technology, and universal design. You’ll also learn what to consider when choosing a remodeling partner and how a thoughtful design-build process can help you create a home that works well for you now and into the future.